


BEDS4
BATHS3 full 1 partial
SQUARE FEET3,200
MLS#1250693
STATUSActive
PROPERTY TYPEResidential - Single Family
SCHOOLBlanchard
Property Description
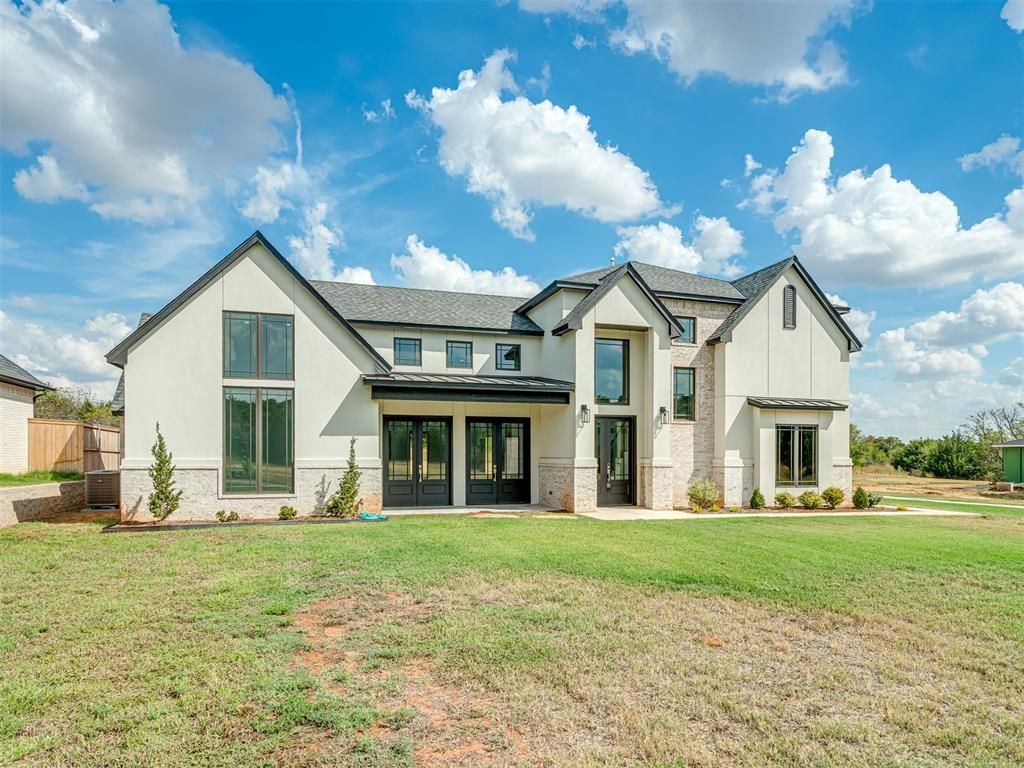
Fresh new construction with European charm on a spacious homesite of over half an acre in a brand-new neighborhood. A gabled front with whitewashed brick, black-framed windows and glass double doors sets the tone, and a long drive leads to a side-entry garage with modern glass-panel doors. The stunning two-story foyer opens to a staircase with wood treads and iron balusters. Polished marble-look tile flows through the main living areas. The living room soars two stories, with high windows that bring in natural light, a floor-to-ceiling marble-look fireplace flanked by navy built-ins, and three sets of French doors to the coffee patio. On a balmy day, open the doors and enlarge your living space or just enjoy the breeze.The kitchen features an oversized fluted-wood island with a workstation sink, navy and white cabinetry to the ceiling, a herringbone backsplash, gas cooktop, double wall ovens, a separate prep area with a second sink, a walk-in pantry and a sunny breakfast nook. The main-level primary suite offers wide-plank wood floors, crown molding and private patio access. The spa bath has a glass-enclosed wet room with freestanding tub and rain shower within one space, a double vanity and a walk-in closet with built-in dresser. Also downstairs: a spectacular study with rich detail, stained-wood built-ins, a window seat and custom desk; a bright flex room; powder bath; mudroom bench; and laundry room. vUpstairs are a loft overlooking the foyer, three bedrooms, a Jack-and-Jill bath, a second full bath and a second laundry hookup. Out back, a wraparound covered patio with recessed lighting overlooks a large yard with room for a pool. Come see this gorgeous brand new home waiting for you.
Property Features
Property Type: Residential - Single Family
Fireplaces: 1
Garage: 3
Heating: Natural Gas
Home Style: Craftsman, Tudor
Lot Size: 0.63 Acres
Roof Type: Heavy Comp
Year Built: 2025
Amenities
Ceiling Fan(s)
Feature Descriptions
Appliances: Dishwasher, Disposal, Microwave
Association Fee Includes: Common Area Maintenance
Days on Site: 6
Exterior: Brick & Frame
Fireplace: Electric
HOA Fee: $500
Lot: Interior Lot
Storm Shelter: No
Utilities: Aerobic System, Electricity Available, Natural Gas Available
Local Schools
High School: Blanchard HS
Middle School: Blanchard MS
Elementary School: Blanchard ES
School District: Blanchard
Listed By / Shown By
Listed By
Agency Name: RE/MAX at Home
Agent Name: Kay Pratt
Agency Phone: (405) 708-6691

Shown By
Agent Name: Melissa Hughes
Agent Phone: (918) 520-5637
Agency Title: Chinowth & Cohen

Estimate Your Payment
Estimated Payment
$ 1,845.13 per month $1,631.34 Principal & Interest $0.00 Property Tax (data not provided by mls) $213.79 Homeowner's InsuranceChange Payment Information




Listing data compilation and photo(s) © 2026 MLSOK, Inc. We do not attempt to verify the currency, completeness, accuracy, or authenticity of the data contained herein. Information is subject to transcription and transmission errors and is provided “as is”. All information, including but not limited to property square footage and lot size, zoning, and fitness for a particular purpose is subject to inaccuracies and should be independently verified through personal inspection and/or consultation with appropriate professionals. The listing information provided is for consumers’ personal, non-commercial use and may not be used for any purpose other than to identify prospective purchasers. This data is copyrighted and may not be transmitted, retransmitted, copied, framed, repurposed, or altered in any way for any other site, individual and/or purpose without the express written permission of MLSOK, Inc.
Privacy Policy / DMCA Notice / ADA Accessibility


This site is hosted, designed and copyright
© 1994 - 2026 by
Delta Media Group, Inc. -- Patent Pending --
8302 Autumn Blaze Drive | MLS# 1250693
This single family home located at 8302 Autumn Blaze Drive, Blanchard, OK 73010 is currently listed for sale with an asking price of $733,000. This property was built in 2025 and has 4 bedrooms and 3 full and 1 partial baths with 3200 sq. ft. Autumn Blaze Drive is located within the Blanchard school district. Search Blanchard real estate on melissahughes.ccoklahoma.com today.