


BEDS4
BATHS2 full 1 partial
SQUARE FEET2,146
MLS#2633963
STATUSActive
PROPERTY TYPEResidential -
SUBDIVISIONSweetbriar B1-12
SCHOOLUnion - Sch Dist
Property Description
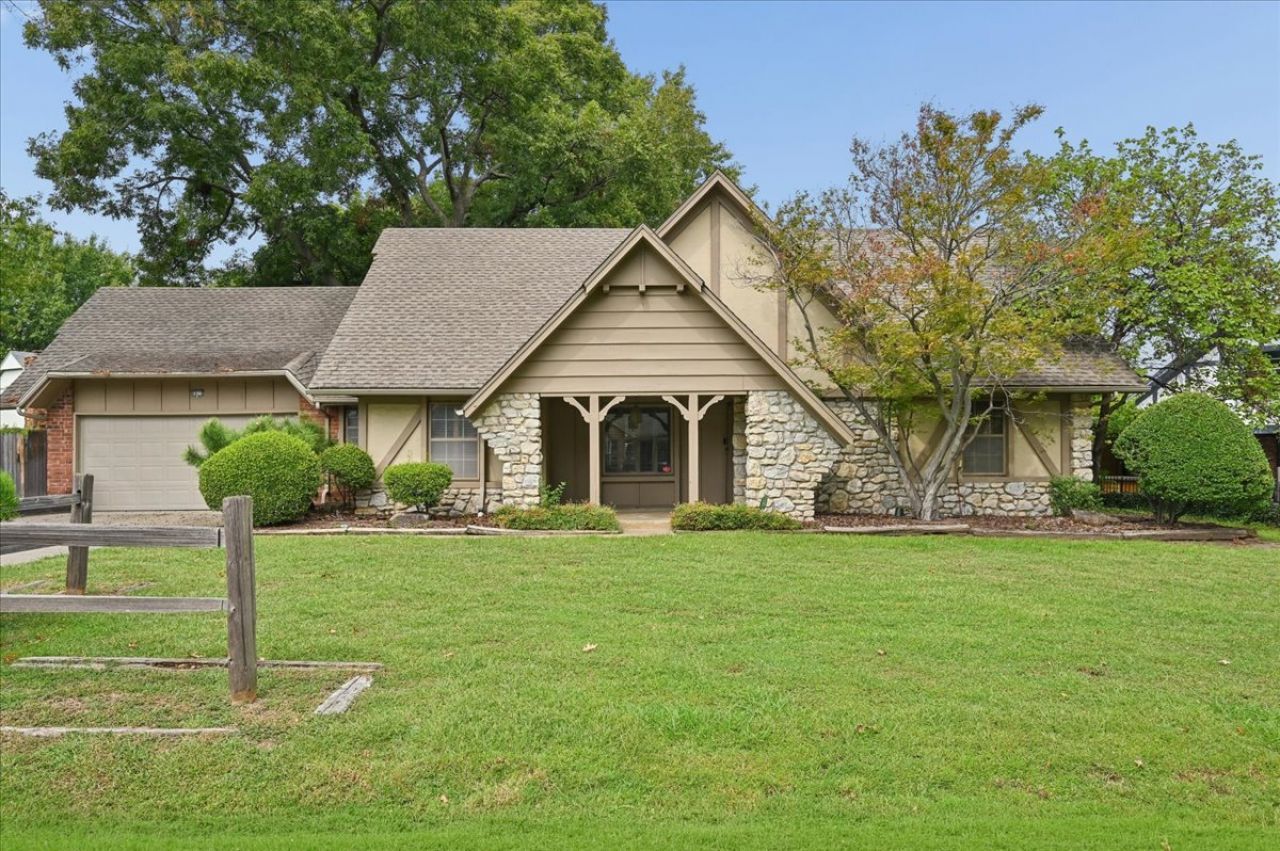
This well-loved 4-bedroom, 2.5-bathroom home situated on a spacious 0.33-acre lot with mature trees, provides plenty of potential for it's next owners. The layout features two upstairs bedrooms with a full bath, wood floors in the main living space, a kitchen with an adjoining eating area, and a functional laundry room with an adjoining half bath between the kitchen and garage. Seller prefer to sell home As-Is.
Property Features
Property Type: Residential -
Basement: None
Cooling: Central Air
Fireplaces: 1
Garage: 2 car attached
Heating: Central, Gas
Home Style: Cottage
Lot Size: 0.33 Acres
Roof Type: Asphalt, Fiberglass
Stories: 2.0
Taxes: $2,334
Year Built: 1975
Amenities
Attic
Laminate Counters
Pullman Bath
Cable TV
Electric Oven Connection
Electric Range Connection
Concrete Driveway
Rain Gutters
Feature Descriptions
Appliances: Dishwasher, Disposal, Gas Water Heater, Oven, Range, Stove
Community Features: Gutter(s), Sidewalks
Exterior: Brick Veneer, Masonite, Stone, Wood Frame
Fencing: Privacy
Fireplace: Gas Starter, Wood Burning
Flooring: Carpet, Tile, Wood
HOA Y/N: No
Laundry: Electric Dryer Hookup
Lot: Mature Trees
Parcel#: 77260-83-11-49490
Parking: Attached, Garage
Parking Notes: Attached, Garage
Patio/Porch: Porch
Security: No Safety Shelter
Sewer: Public Sewer
Utilities: Cable Available, Electricity Available, Natural Gas Available, Water Available
Water: Public
Window: Aluminum Frames
Local Schools
High School: Union
Elementary School: Darnaby
School District: Union - Sch Dist
Listed By / Shown By
Listed By
Agency Name: Chinowth & Cohen

Shown By
Agent Name: Melissa Hughes
Agent Phone: (918) 520-5637
Estimate Your Payment
Estimated Payment
$ 836.39 per month $567.52 Principal & Interest $194.50 Property Tax $74.38 Homeowner's InsuranceChange Payment Information




Privacy Policy / DMCA Notice / ADA Accessibility


This site is hosted, designed and copyright
© 1994 - 2026 by
Delta Media Group, Inc. -- Patent Pending --
6915 E 78th Place | MLS# 2633963
This home located at 6915 E 78th Place , Tulsa, OK 74133 is currently listed for sale by Chinowth & Cohen, with an asking price of $255,000. This property was built in 1975 and has 4 bedrooms and 2 full and 1 partial baths with 2146 sq. ft. E 78th Place is located in the Sweetbriar B1-12 subdivision within the Union - Sch Dist school district. Search Sweetbriar B1-12 real estate on melissahughes.ccoklahoma.com today.