


BEDS4
BATHS2 full
SQUARE FEET1,890
MLS#2635878
STATUSActive
PROPERTY TYPEResidential -
SUBDIVISIONCity of Wagoner
SCHOOLWagoner - Sch Dist
Property Description
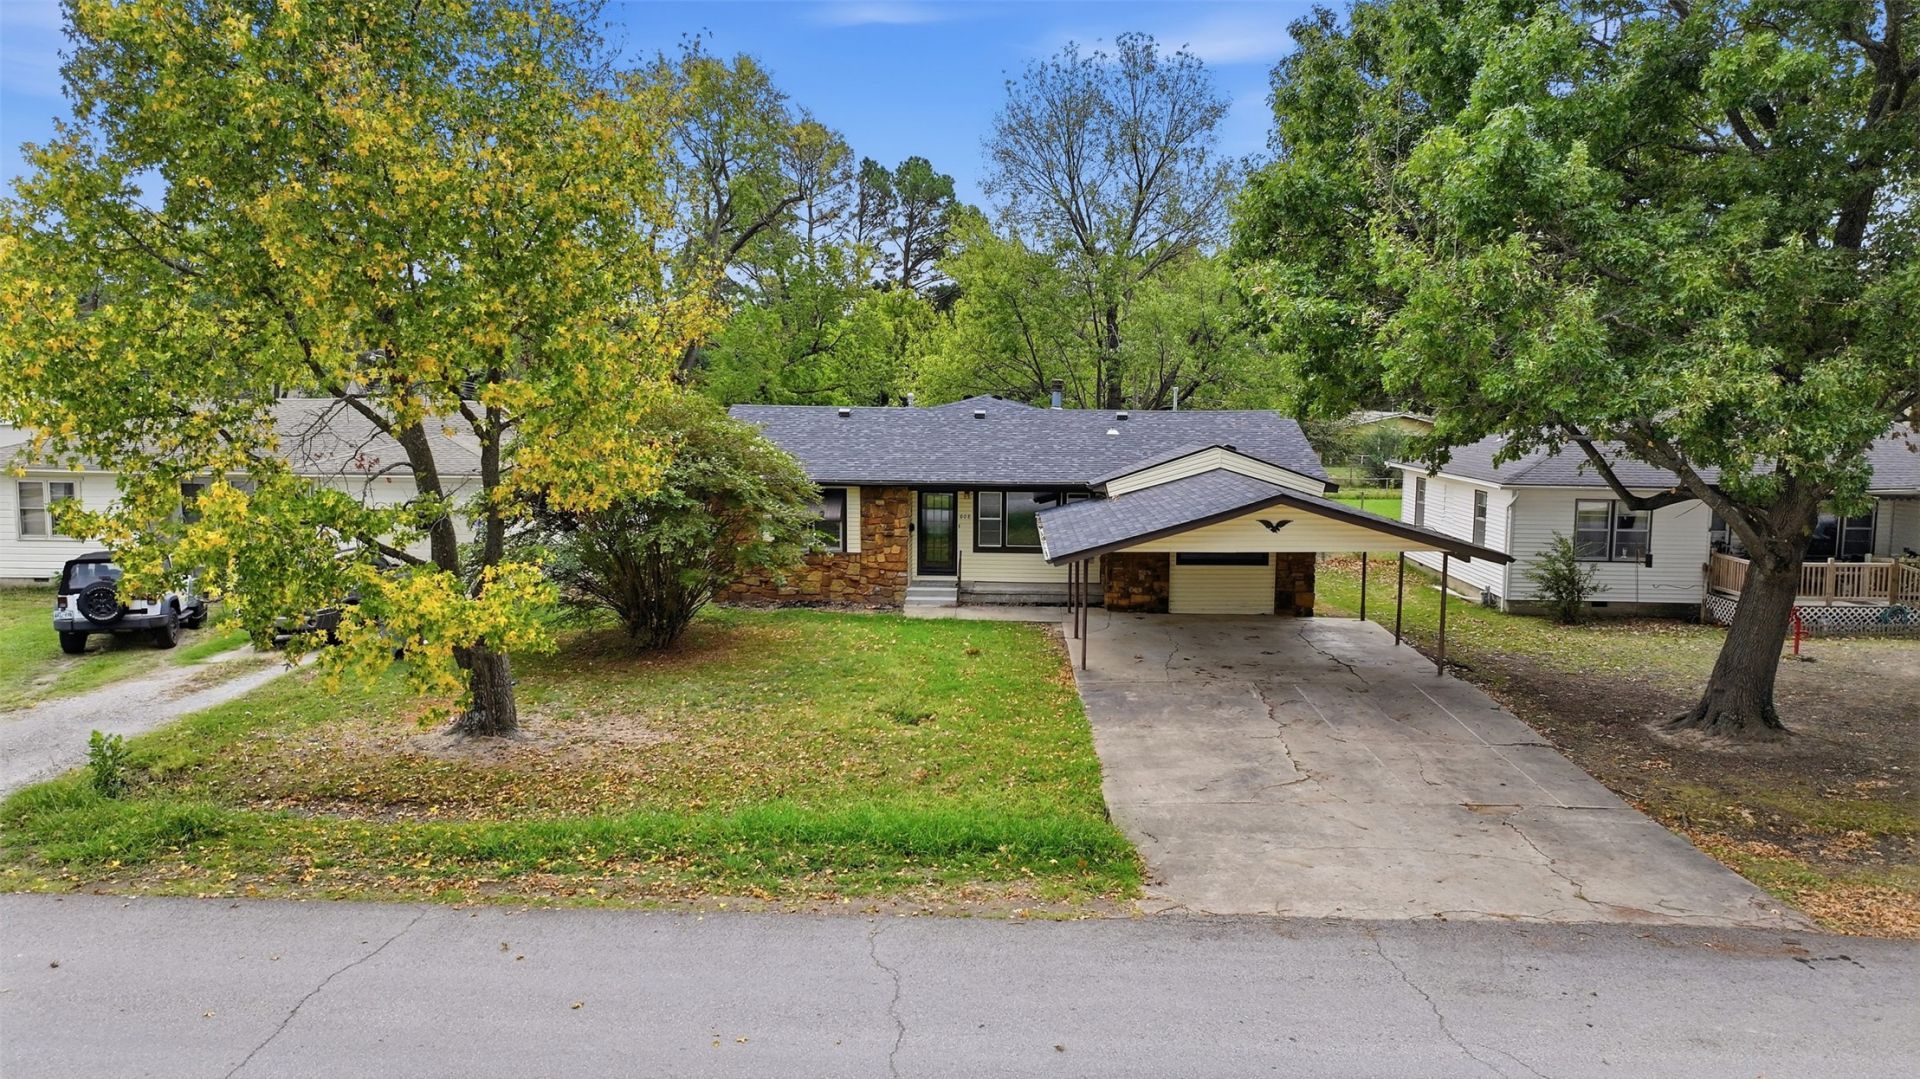
COMPLETELY REMODELED & MOVE-IN READY! This beautiful Wagoner home offers 4 bedrooms, 2 living areas, plus a formal dining room, with updates throughout! Recent improvements include a NEW ROOF, NEW HVAC, NEW WATER HEATER, fresh interior paint, NEW FLOORING, remodeled kitchen and bathrooms, granite countertops, and NEW APPLIANCES. The spacious layout provides plenty of room for family, entertaining, or flexible living space. So much has already been done you can just move in and enjoy! Don't miss this great find! Schedule your showing today! OWNER IS AGENT.
Property Features
Property Type: Residential -
Basement: None, Crawl Space
Cooling: Central Air
Fireplaces: 1
Garage: 4
Heating: Central, Gas
Home Style: Ranch
Lot Size: 0.19 Acres
Roof Type: Asphalt, Fiberglass
Stories: 1.0
Taxes: $566
Year Built: 1947
Amenities
Granite Counters
High Ceilings
Ceiling Fan(s)
Gas Oven Connection
Programmable Thermostat
Concrete Driveway
None
Feature Descriptions
Appliances: Dishwasher, Gas Water Heater, Oven, Range
Days on Site: 1
Exterior: Vinyl Siding, Wood Frame
Fencing: Chain Link, Full
Fireplace: Wood Burning
Flooring: Carpet, Laminate, Tile
HOA Y/N: No
Lot: Mature Trees
Parcel#: 730031233
Parking: Carport
Parking Notes: Carport
Patio/Porch: Covered, Patio, Porch
Security: No Safety Shelter, Smoke Detector(s)
Sewer: Public Sewer
Utilities: Electricity Available, Natural Gas Available, Water Available
Water: Public
Window: Aluminum Frames
Local Schools
High School: Wagoner
Elementary School: Ellington
School District: Wagoner - Sch Dist
Listed By / Shown By
Listed By
Agency Name: Chinowth & Cohen

Shown By
Agent Name: Melissa Hughes
Agent Phone: (918) 520-5637
Estimate Your Payment
Estimated Payment
$ 651.05 per month $533.91 Principal & Interest $47.17 Property Tax $69.97 Homeowner's InsuranceChange Payment Information




Privacy Policy / DMCA Notice / ADA Accessibility


This site is hosted, designed and copyright
© 1994 - 2026 by
Delta Media Group, Inc. -- Patent Pending --
608 SE 6th Street | MLS# 2635878
This home located at 608 SE 6th Street , Wagoner, OK 74467 is currently listed for sale by Chinowth & Cohen, with an asking price of $239,900. This property was built in 1947 and has 4 bedrooms and 2 full baths with 1890 sq. ft. SE 6th Street is located in the City of Wagoner subdivision within the Wagoner - Sch Dist school district. Search City Of Wagoner real estate on melissahughes.ccoklahoma.com today.