


BEDS3
BATHS2 full 1 partial
SQUARE FEET2,248
MLS#2627380
STATUSActive
PROPERTY TYPEResidential - Single Family
SUBDIVISIONHollow Creek
SCHOOLCollinsville - Sch Dist
Property Description
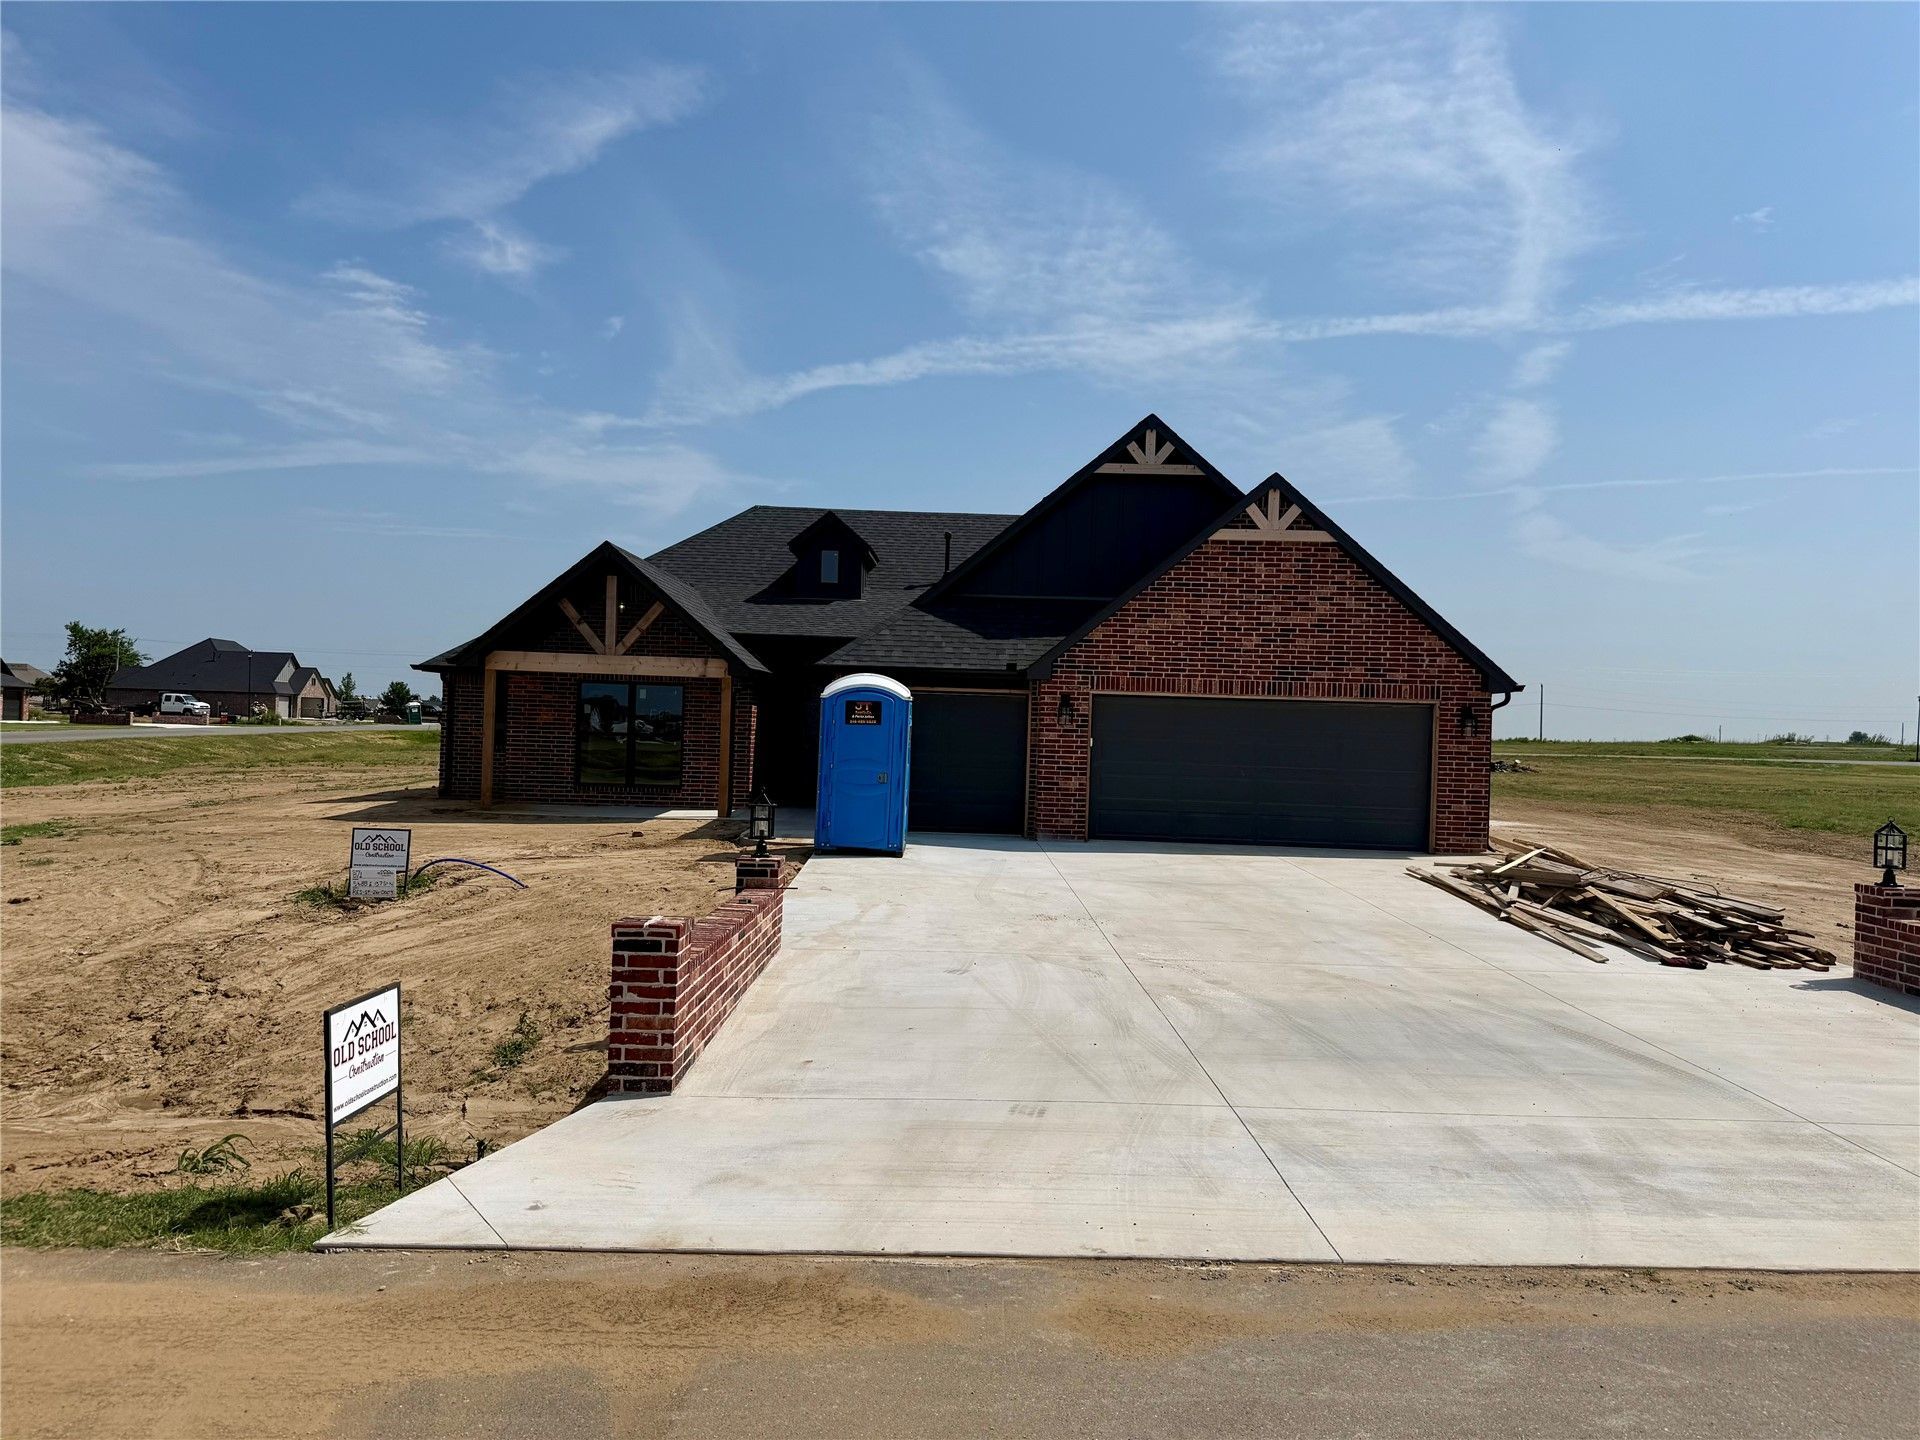
Discover the Bora Bora floor plan by Old School Construction. This home offers 3 spacious bedrooms and a dedicated office space that could make a great guest room or play room. The heart of the home features hardwood floors flowing throughout the main living areas and a sleek electric fireplace complete with a wood mantel. The main entry and front hallway feature a gorgeous bricked feature wall that nicely tie the interior and exterior together giving the home amazing character. The kitchen is a dream, featuring sleek quartz counter tops, stainless steel appliances, a large island ideal for entertaining. The primary suite serves as a true retreat, boasting a large free-standing tub, a walk-in shower, dual sinks with granite counter tops, and great walk-in closet that connects to your laundry room. Outside you'll find an upgraded extended, covered front porch and amazing covered back patio overlooking the backyard. Estimated completion early September 2026
Property Features
Property Type: Residential - Single Family
Basement: None
Cooling: Central Air
Fireplaces: 1
Garage: 3 car attached
Heating: Central, Gas
Home Style: Craftsman
Lot Size: 0.53 Acres
Roof Type: Asphalt, Fiberglass
Stories: 1.0
Taxes: $838
Year Built: 2026
Amenities
Granite Counters
High Ceilings
Quartz Counters
Stone Counters
Ceiling Fan(s)
Gas Range Connection
Gas Oven Connection
Concrete Driveway
Rain Gutters
Feature Descriptions
Appliances: Built-In Oven, Cooktop, Dishwasher, Disposal, Gas Water Heater, Microwave, Oven, Range
Association Amenities: None
Community Features: Gutter(s)
Days on Site: 8
Exterior: Brick, HardiPlank Type, Wood Frame
Fencing: None
Fireplace: Blower Fan
Flooring: Carpet
HOA Fee: 0/ Annually
HOA Y/N: Yes
Laundry: Electric Dryer Hookup
Lot: Cul-De-Sac
Parcel#: 60094-23-27-70070
Parking: Attached, Garage
Parking Notes: Attached, Garage
Patio/Porch: Covered, Patio, Porch
Security: No Safety Shelter, Smoke Detector(s)
Sewer: Aerobic Septic
Utilities: Electricity Available, Natural Gas Available, Water Available
Water: Rural
Window: Vinyl
Local Schools
High School: Collinsville
Elementary School: Collinsville
School District: Collinsville - Sch Dist
Listed By / Shown By
Listed By
Agency Name: Keller Williams Premier
Shown By
Agent Name: Melissa Hughes
Agent Phone: (918) 520-5637
Agency Title: Chinowth & Cohen

Estimate Your Payment
Estimated Payment
$ 1,240.35 per month $1,034.89 Principal & Interest $69.83 Property Tax $135.63 Homeowner's InsuranceChange Payment Information




Privacy Policy / DMCA Notice / ADA Accessibility


This site is hosted, designed and copyright
© 1994 - 2026 by
Delta Media Group, Inc. -- Patent Pending --
5688 E 137th Street N | MLS# 2627380
This single family home located at 5688 E 137th Street N, Collinsville, OK 74021 is currently listed for sale with an asking price of $465,000. This property was built in 2026 and has 3 bedrooms and 2 full and 1 partial baths with 2248 sq. ft. E 137th Street N is located in the Hollow Creek subdivision within the Collinsville - Sch Dist school district. Search Hollow Creek real estate on melissahughes.ccoklahoma.com today.