


BEDS3
BATHS2 full
SQUARE FEET1,607
MLS#2635619
STATUSActive
PROPERTY TYPEResidential -
SUBDIVISIONHickory Ridge III
SCHOOLPlainview
Property Description
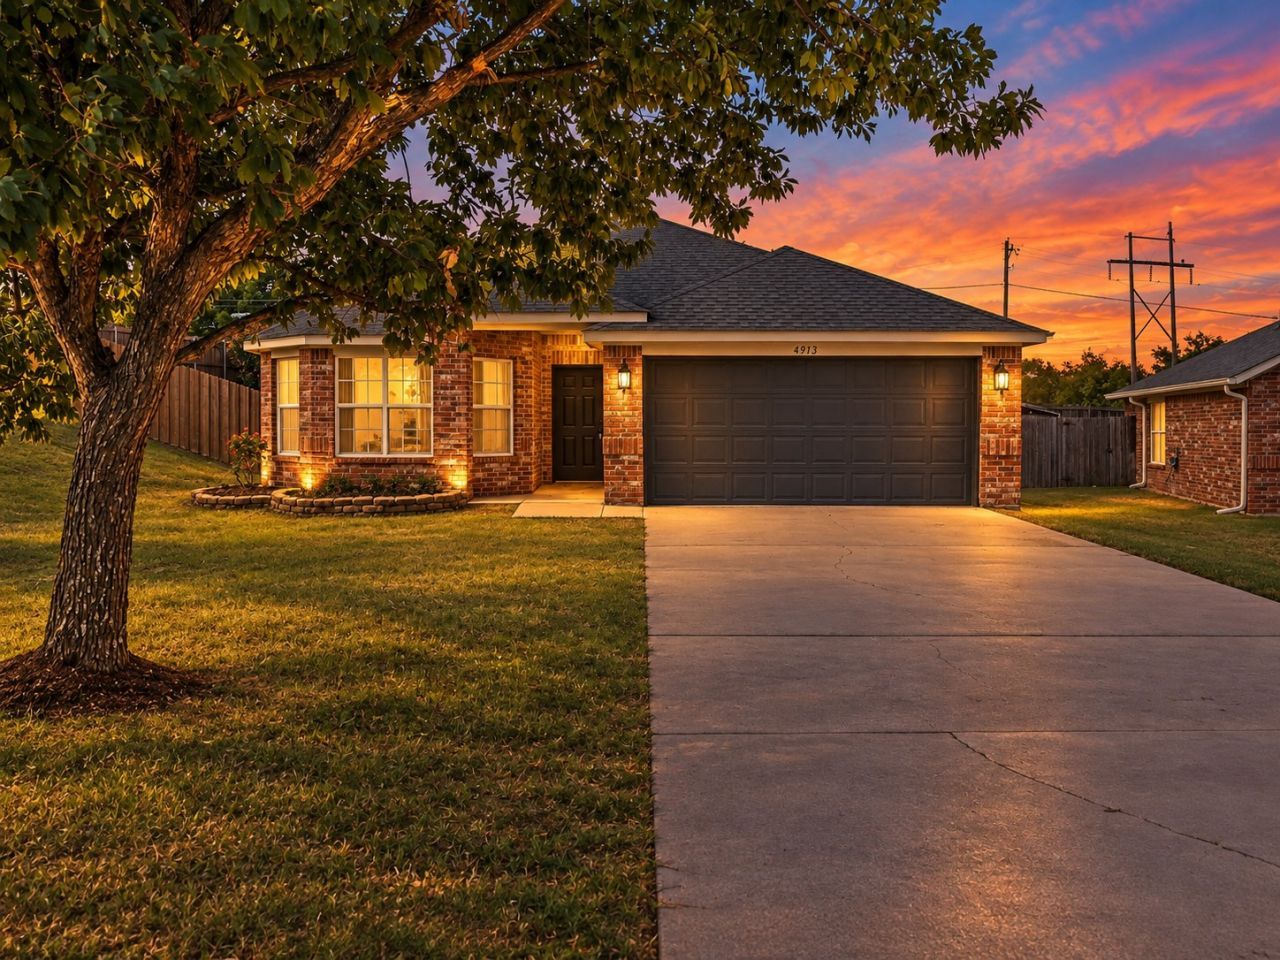
Welcome home to this freshly remodeled property in Ardmore's desirable Hickory Ridge neighborhood, located in the highly sought-after Plainview School District. Situated on a corner lot, this move-in-ready home features new interior paint, luxury vinyl plank flooring, new carpet, updated lighting, modern curb appeal, and a functional floor plan. The primary suite offers a private en-suite bath with double sinks, a tub/shower combination, and a separate water closet. Additional features include a separate laundry room with built-in shelving, an attached two-car garage, and a large fenced backyard with plenty of space for outdoor entertaining, pets, gardening, or recreation. With its thoughtful updates, convenient location, and inviting layout, this Hickory Ridge home is ready for its next owner. Broker/Owner
Property Features
Property Type: Residential -
Cooling: Central Air
Garage: 2 car attached
Heating: Central, Electric
Lot Size: 0.22 Acres
Roof Type: Asphalt, Fiberglass
Stories: 1.0
Taxes: $2,092
Year Built: 2009
Amenities
High Ceilings
Laminate Counters
Ceiling Fan(s)
Electric Oven Connection
Electric Range Connection
None
Feature Descriptions
Accessibility: Accessible Entrance
Appliances: Dishwasher, Electric Water Heater, Oven, Range, Stove
Association Amenities: Other
Building Features: Handicap Access
Days on Site: 5
Exterior: Brick, Wood Frame
Fencing: Partial, Privacy
Flooring: Carpet, Vinyl
HOA Fee: 100/ Annually
HOA Y/N: Yes
Lot: Corner Lot
Parcel#: 0570-00-002-001-0-001-00
Parking: Attached, Garage
Parking Notes: Attached, Garage
Patio/Porch: Patio
Security: No Safety Shelter
Sewer: Public Sewer
Utilities: Electricity Available, Water Available
Water: Public
Window: Vinyl
Local Schools
High School: Plainview
Elementary School: Plainview
School District: Plainview
Listed By / Shown By
Listed By
Agency Name: Southern Oklahoma Realty
Shown By
Agent Name: Melissa Hughes
Agent Phone: (918) 520-5637
Agency Title: Chinowth & Cohen

Estimate Your Payment
Estimated Payment
$ 765.88 per month $523.01 Principal & Interest $174.33 Property Tax $68.54 Homeowner's InsuranceChange Payment Information




Privacy Policy / DMCA Notice / ADA Accessibility


This site is hosted, designed and copyright
© 1994 - 2026 by
Delta Media Group, Inc. -- Patent Pending --
4913 Rock Creek Road | MLS# 2635619
This home located at 4913 Rock Creek Road , Ardmore, OK 73401 is currently listed for sale with an asking price of $235,000. This property was built in 2009 and has 3 bedrooms and 2 full baths with 1607 sq. ft. Rock Creek Road is located in the Hickory Ridge III subdivision within the Plainview school district. Search Hickory Ridge III real estate on melissahughes.ccoklahoma.com today.