


BEDS3
BATHS3 full
SQUARE FEET3,129
MLS#1250835
STATUSActive
PROPERTY TYPEResidential - Single Family
SCHOOLOklahoma City
Property Description
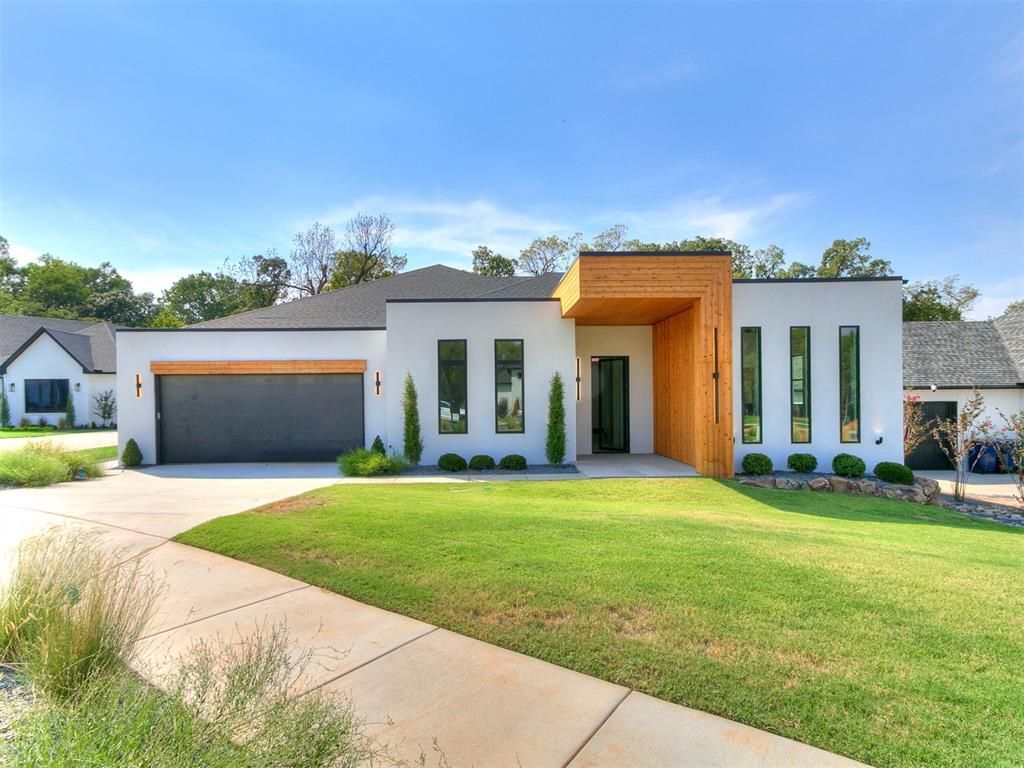
Modern Design. Scenic Privacy. Adventure District Living.One of the last available homes in Phase II of Rose Rock Estates, 4420 Redbud Circle pairs completed new construction with a peaceful, wooded setting in Oklahoma City's vibrant Adventure District. This modern three-bedroom, three-bathroom residence features a three-car tandem garage, distinctive architectural style, and thoughtfully designed spaces for everyday living and entertaining.Open living and dining areas create an inviting flow, while a dedicated Christmas closet keeps seasonal décor conveniently tucked away. The covered patio extends the living space outdoors with a cozy fireplace and a gas stub ready for a future outdoor kitchen. Beyond the patio, a mature, tree-lined creek provides a scenic natural backdrop for quiet mornings, relaxed evenings, and Oklahoma sunsets.Just steps from Lincoln Park Golf Course and moments from Twin Hills Golf & Country Club, this gated community puts golf, entertainment, and some of Oklahoma City's favorite attractions close to home. Enjoy nearby Remington Park, the Oklahoma City Zoo, and the Zoo Amphitheater, along with a location within walking distance of Devon Park, the planned softball venue for the 2028 Olympic Games.Modern comfort, a tranquil setting, and an exciting location. Claim your place in Rose Rock Estates before Phase II's remaining opportunities are gone.
Upcoming Open Houses
Open House Friday October 2nd, 12:00pm - 6:00pm
Open House Saturday October 3rd, 12:00pm - 6:00pm
Open House Sunday October 4th, 12:00pm - 6:00pm
Property Features
Property Type: Residential - Single Family
Fireplaces: 2
Garage: 3
Heating: Natural Gas
Home Style: Modern
Lot Size: 0.40 Acres
Roof Type: Shingle
Taxes: $0
Amenities
Outdoor Grill
Feature Descriptions
Association Fee Includes: Gated Entry, Common Area Maintenance
Days on Site: 6
Exterior: Brick & Frame
Fireplace: Other
HOA Fee: $800
Lot: Golf Course Lot, Infill Lot
Storm Shelter: No
Local Schools
High School: Capitol Hill HS
Middle School: Capitol Hill MS
Elementary School: Capitol Hill ES
School District: Oklahoma City
Listed By / Shown By
Listed By
Agency Name: Flotilla Real Estate Partners
Agent Name: Bart Terrell
Agency Phone: (405) 977-0207

Shown By
Agent Name: Melissa Hughes
Agent Phone: (918) 520-5637
Agency Title: Chinowth & Cohen

Estimate Your Payment
Estimated Payment
$ 2,250.41 per month $1,989.66 Principal & Interest $0.00 Property Tax (data not provided by mls) $260.75 Homeowner's InsuranceChange Payment Information




Listing data compilation and photo(s) © 2026 MLSOK, Inc. We do not attempt to verify the currency, completeness, accuracy, or authenticity of the data contained herein. Information is subject to transcription and transmission errors and is provided “as is”. All information, including but not limited to property square footage and lot size, zoning, and fitness for a particular purpose is subject to inaccuracies and should be independently verified through personal inspection and/or consultation with appropriate professionals. The listing information provided is for consumers’ personal, non-commercial use and may not be used for any purpose other than to identify prospective purchasers. This data is copyrighted and may not be transmitted, retransmitted, copied, framed, repurposed, or altered in any way for any other site, individual and/or purpose without the express written permission of MLSOK, Inc.
Privacy Policy / DMCA Notice / ADA Accessibility


This site is hosted, designed and copyright
© 1994 - 2026 by
Delta Media Group, Inc. -- Patent Pending --
4420 Redbud Circle | MLS# 1250835
This single family home located at 4420 Redbud Circle, Oklahoma City, OK 73111 is currently listed for sale with an asking price of $894,000. This property has 3 bedrooms and 3 full baths with 3129 sq. ft. Redbud Circle is located within the Oklahoma City school district. Search Oklahoma City real estate on melissahughes.ccoklahoma.com today.