


BEDS3
BATHS3 full 1 partial
SQUARE FEET2,250
MLS#1241524
STATUSActive
PROPERTY TYPEResidential - Single Family
SCHOOLCoyle
Property Description
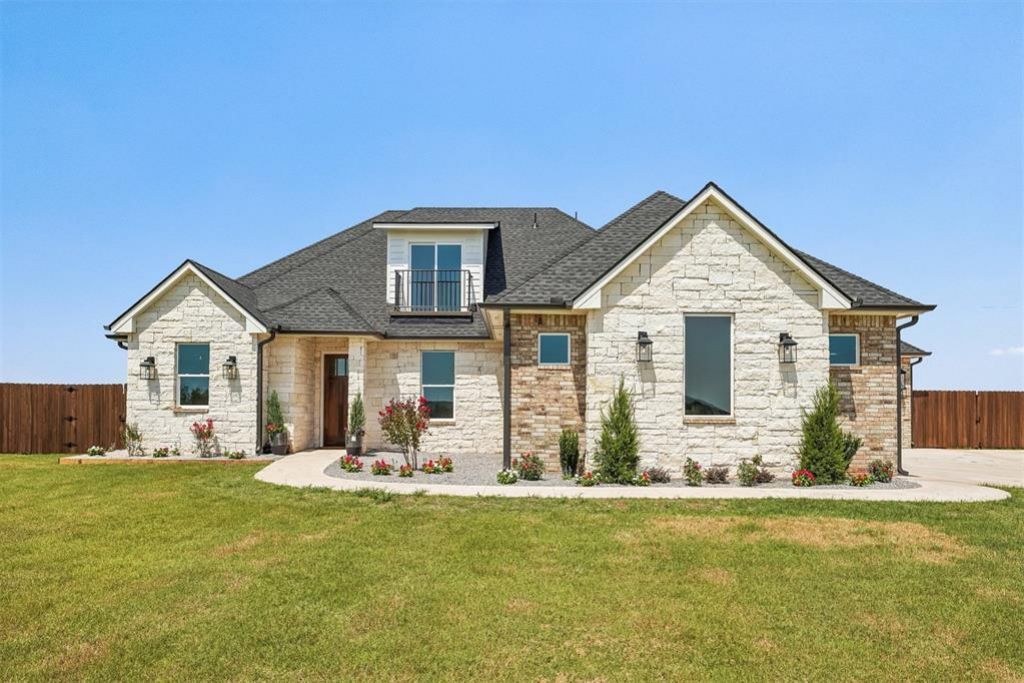
Stunning New Construction in Guthrie!Experience custom craftsmanship and thoughtful design in this exceptional new construction home offering 3 bedrooms, 3 full bathrooms, 1 half bath, a dedicated study, and a spacious upstairs bonus room with its own full bath and charming Juliet balcony.From the moment you enter through the elegant barreled archway, you'll notice the attention to detail throughout. Engineered wood flooring, rich wood trim, quartz window sills, quartz countertops, and a full quartz backsplash create a timeless, upscale feel, while the open-concept living area is centered around a sleek electric fireplace.The chef's kitchen showcases Frigidaire Professional appliances, a premium Bosch dishwasher, abundant prep space, quartz countertops with a full quartz backsplash, and designer finishes that make both everyday living and entertaining effortless.Designed for comfort and efficiency, this home features dual-zone HVAC, soundproofing, and ceiling fans in every room. The dedicated study offers the perfect work-from-home space, while the upstairs bonus room provides endless possibilities as a media room, guest suite, or game room.A built-in storm shelter is thoughtfully located in one of the secondary bedrooms, providing added peace of mind. Additional custom features include built-in shoe storage, a spacious 3-car garage, and quality craftsmanship throughout.Step outside to enjoy the large backyard, complete with a **stained privacy fence, professional landscaping, and a built-in fire pit, creating the perfect outdoor space for entertaining or relaxing.This one-of-a-kind home combines upscale finishes, thoughtful design, and everyday functionality, offering luxury living just minutes from the conveniences of Guthrie and the Oklahoma City metro.
Property Features
Property Type: Residential - Single Family
Fenced: Yes
Fireplaces: 1
Garage: 3
Heating: Electric
Home Style: Traditional
Lot Size: 0.63 Acres
Roof Type: Shingle
Taxes: $2
Year Built: 2026
Amenities
Ceiling Fan(s)
Laundry Room
Balcony
Covered Porch
Fire Pit
Rain Gutters
Feature Descriptions
Appliances: Trash Compactor, Dishwasher, Disposal, Microwave, Water Heater
Association Fee Includes: Common Area Maintenance
Days on Site: 3
Exterior: Brick, Stone
Fencing: Wood
Fireplace: Electric
HOA Fee: $266
Lot: Rural
Storm Shelter: Above Ground, Yes
Utilities: Electricity Available, Natural Gas Available, Propane, Public
Local Schools
High School: Coyle HS
Middle School: N/A
Elementary School: Coyle ES
School District: Coyle
Listed By / Shown By
Listed By
Agency Name: Black Label Realty
Agent Name: Valarie Tillman
Agency Phone: (405) 849-5209

Shown By
Agent Name: Melissa Hughes
Agent Phone: (918) 520-5637
Agency Title: Chinowth & Cohen

Estimate Your Payment
Estimated Payment
$ 1,095.16 per month $968.12 Principal & Interest $0.17 Property Tax $126.88 Homeowner's InsuranceChange Payment Information




Listing data compilation and photo(s) © 2026 MLSOK, Inc. We do not attempt to verify the currency, completeness, accuracy, or authenticity of the data contained herein. Information is subject to transcription and transmission errors and is provided “as is”. All information, including but not limited to property square footage and lot size, zoning, and fitness for a particular purpose is subject to inaccuracies and should be independently verified through personal inspection and/or consultation with appropriate professionals. The listing information provided is for consumers’ personal, non-commercial use and may not be used for any purpose other than to identify prospective purchasers. This data is copyrighted and may not be transmitted, retransmitted, copied, framed, repurposed, or altered in any way for any other site, individual and/or purpose without the express written permission of MLSOK, Inc.
Privacy Policy / DMCA Notice / ADA Accessibility


This site is hosted, designed and copyright
© 1994 - 2026 by
Delta Media Group, Inc. -- Patent Pending --
4315 Whitetail Drive | MLS# 1241524
This single family home located at 4315 Whitetail Drive, Guthrie, OK 73044 is currently listed for sale with an asking price of $435,000. This property was built in 2026 and has 3 bedrooms and 3 full and 1 partial baths with 2250 sq. ft. Whitetail Drive is located within the Coyle school district. Search Guthrie real estate on melissahughes.ccoklahoma.com today.