


BEDS3
BATHS2 full
SQUARE FEET1,295
MLS#135244
STATUSActive
PROPERTY TYPEResidential - Single Family
SUBDIVISIONTradan Heights
SCHOOLWestwood Elementary
Property Description
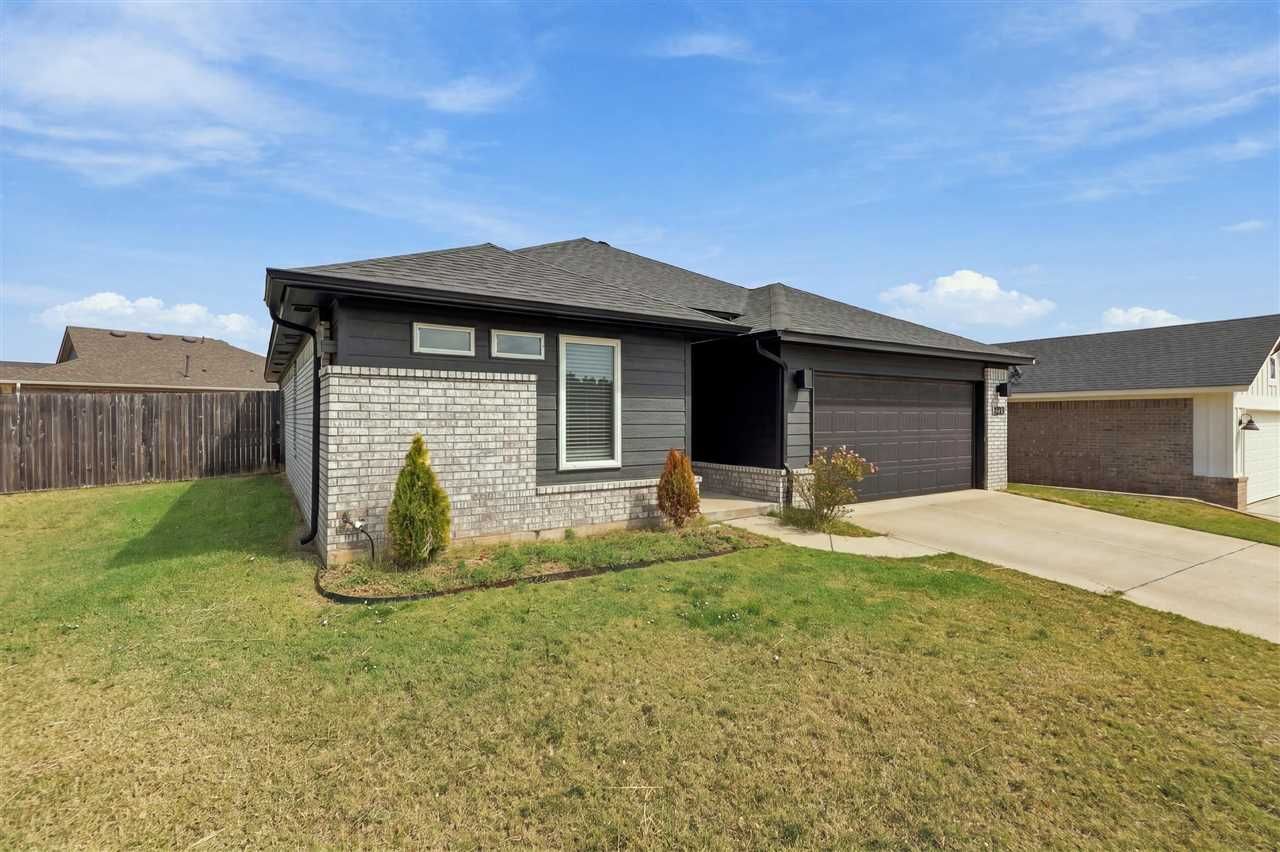
Why wait on a build when you can move right in? This 2022 Ideal Homes Dawson plan in Tradan Heights offers the modern style and efficiency of new construction, and its ready now. The 3 bedroom, 2 bath layout is 1,295 sq ft with an open living, kitchen and dining area thats easy to live in and easy to furnish. Brand-new carpet throughout means it feels fresh from day one, and the clean modern elevation gives it curb appeal that stands out on the street. The primary suite has its own private bath, and the two secondary bedrooms share a full bath on the opposite side for added privacy. Built just four years ago, it has the energy-efficient construction Ideal Homes is known for, without the build timeline or the extra costs of finishing out a brand-new home. It works equally well as a primary residence or an investment property. Schedule your showing today!
Property Features
Property Type: Residential - Single Family
Cooling: Central
Fuel Type: Natural Gas
Garage: 2 car attached
Heating: Forced Air
Lot Size: 0.21 Acres
Roof Type: Composition
Stories: 1.0
Taxes: $3,088
Year Built: 2022
Feature Descriptions
Appliances: Microwave, Range, Refrigerator, Dishwasher, Garbage Disposal
City Flood Area: No
Days on Site: 1
Electric: City
Exterior: Brick Veneer
Fencing: Back, Wood, Privacy
Flood Insurance: No
Gas: Natural
Hoa Fee: 210/yr
HOA Y/N: Yes
Interior/Exterior: Garage Door Opener, Fireplace, Gas Logs, Patio, Slab
Lot Dimensions: 77x117
Road Surface: Paved
Sewer: City
Water: City
Windows: Partial
Zoning: Small Lot Single Family Stw
Local Schools
School District: Westwood Elementary
Listed By / Shown By
Listed By
Agency Name: REAL ESTATE PROFESSIONALS
Agency Phone: 405-372-5151
Shown By
Agent Name: Melissa Hughes
Agent Phone: (918) 520-5637
Agency Title: Chinowth & Cohen

Estimate Your Payment
Estimated Payment
$ 972.23 per month $632.06 Principal & Interest $257.33 Property Tax $82.83 Homeowner's InsuranceChange Payment Information




Privacy Policy / DMCA Notice / ADA Accessibility


This site is hosted, designed and copyright
© 1994 - 2026 by
Delta Media Group, Inc. -- Patent Pending --
4306 W Country Club | MLS# 135244
This single family home located at 4306 W Country Club, Stillwater, OK is currently listed for sale with an asking price of $284,000. This property was built in 2022 and has 3 bedrooms and 2 full baths with 1295 sq. ft. W Country Club is located in the Tradan Heights subdivision within the Westwood Elementary school district. Search Tradan Heights real estate on melissahughes.ccoklahoma.com today.