


BEDS3
BATHS2 full
SQUARE FEET1,902
MLS#1251635
STATUSActive
PROPERTY TYPEResidential - Single Family
SCHOOLOkemah
Property Description
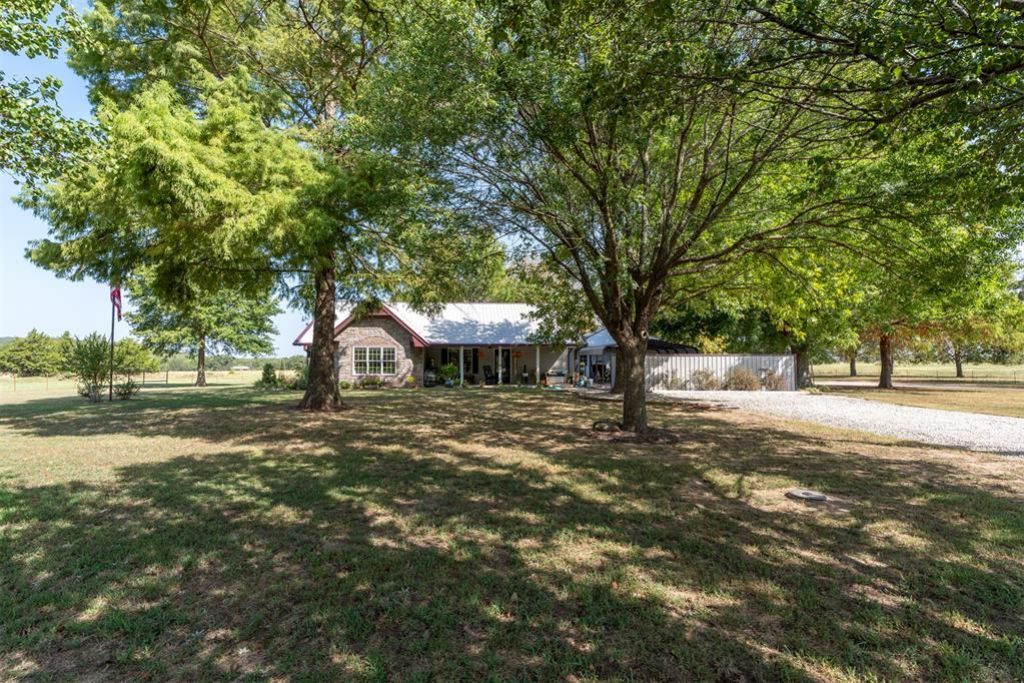
Meticulously-maintained one-owner property on approximately 3.5 acres m/l, reflecting exceptional pride of ownership for the last 32 years! This 3-bedroom, 2-bath home features 2x6 construction, steel siding with rock, a new 26-gauge metal roof and guttering, Pella windows, fresh interior paint, ceramic tile flooring throughout, Quartzite countertops, and newer HVAC with heat pump (2014) to name a few. The updated kitchen features solid wood cabinetry with a rich glazed finish, tile backsplash, Quartzite counters, and a newer double-oven stove. Kohler sinks and toilets along with Delta faucets are featured throughout. The dining room offers custom built-ins and ample room for gatherings. An added living room completed in 2014 showcases antiqued built-ins, window-seat storage, and large Pella windows overlooking the landscaped grounds. An Earth wood-burning stove adds warmth and savings. Enjoy a covered front porch, covered patio with metal privacy fencing, and fenced backyard for pets. Mature oak, pecan, bald cypress, and ash trees provide abundant shade among established landscaping, a garden area, and multiple frost-free hydrants. Two driveways provide convenient access for trucks and trailers, equipment, and guests. The detached 2-car garage includes electric overhead doors, built-in storage, and an interior in-floor safe room. The metal-framed barn offers electricity, concrete slab, cattle head gate, and multiple pens. Additional amenities include an underground fence system, security system, and insulated storage building with concrete floor. Acreage is fenced on all sides with the exception of the west boundary line -with professionally installed 5-strand barbed wire and custom metal gates. Located on a quiet county road just off paved Okemah Lake Road, minutes from the town of Okemah and Okemah Lake, with easy I-40 access and a central location between Tulsa and OKC. Utilities include East Central Electric, Okfuskee RWD #2, Ecolink fiber, and propane.
Property Features
Property Type: Residential - Single Family
Fenced: Yes
Fireplaces: 1
Garage: 2
Heating: Electric
Home Style: Ranch
Lot Size: 3.50 Acres
Roof Type: Metal
Taxes: $1,190
Year Built: 1994
Amenities
Rain Gutters
Storage
Feature Descriptions
Appliances: Dishwasher, Disposal, Water Heater
Days on Site: 1
Exterior: Frame
Fencing: Wire
Fireplace: Free Standing
Lot: Pasture, Wooded
Parking: Gravel
Storm Shelter: Below Ground, Safe Room, Yes
Local Schools
High School: Okemah HS
Middle School: Okemah MS
Elementary School: Oakes ES
School District: Okemah
Listed By / Shown By
Listed By
Agency Name: OK REAL ESTATE, LLC
Agent Name: April Curry
Agency Phone: (918) 623-8512

Shown By
Agent Name: Melissa Hughes
Agent Phone: (918) 520-5637
Agency Title: Chinowth & Cohen

Estimate Your Payment
Estimated Payment
$ 980.20 per month $778.95 Principal & Interest $99.17 Property Tax $102.08 Homeowner's InsuranceChange Payment Information




Listing data compilation and photo(s) © 2026 MLSOK, Inc. We do not attempt to verify the currency, completeness, accuracy, or authenticity of the data contained herein. Information is subject to transcription and transmission errors and is provided “as is”. All information, including but not limited to property square footage and lot size, zoning, and fitness for a particular purpose is subject to inaccuracies and should be independently verified through personal inspection and/or consultation with appropriate professionals. The listing information provided is for consumers’ personal, non-commercial use and may not be used for any purpose other than to identify prospective purchasers. This data is copyrighted and may not be transmitted, retransmitted, copied, framed, repurposed, or altered in any way for any other site, individual and/or purpose without the express written permission of MLSOK, Inc.
Privacy Policy / DMCA Notice / ADA Accessibility


This site is hosted, designed and copyright
© 1994 - 2026 by
Delta Media Group, Inc. -- Patent Pending --
377038 E 1060 Road | MLS# 1251635
This single family home located at 377038 E 1060 Road, Okemah, OK 74859 is currently listed for sale with an asking price of $350,000. This property was built in 1994 and has 3 bedrooms and 2 full baths with 1902 sq. ft. E 1060 Road is located within the Okemah school district. Search Okemah real estate on melissahughes.ccoklahoma.com today.