


BEDS2
BATHS1 full
SQUARE FEET1,000
MLS#1250465
STATUSActive
PROPERTY TYPEResidential - Single Family
SCHOOLButner
Property Description
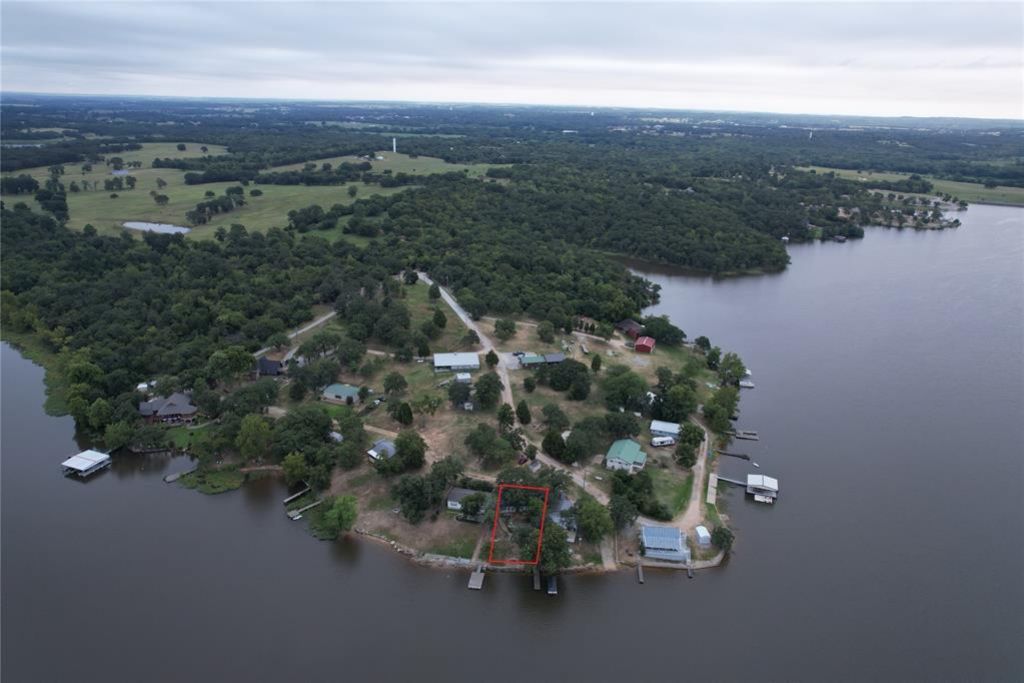
Cherished by the same family for years, this peaceful retreat offers unbeatable water views and everything you need for year-round lakefront living. Freshly updated with new interior and exterior paint in 2026, this home is priced right and ready for its next chapter. Step inside to find a full kitchen, two comfortable bedrooms (with the potential for a third), and a spacious living room addition lined with windows to maximize those panoramic lake views. The interior boasts incredible character, highlighted by a one-of-a-kind live tree centerpiece. Outside, a 10x20 wood deck provides the perfect vantage point, while mature shade trees keep the approx. 47x106 lot cool and private. Down by the water, gather around the custom fire pit. The shoreline features a 12x20 dock (shared with the east neighbor) and a sandy-bottom swim area-painstakingly cleared by hand, making it perfect for safe summer swimming. Whether you love skiing, jet skis, or great fishing, Wewoka Lake has it all. Peaceful, private, and exceptionally easy to show. Buyer to verify square footage. Why wait? Call today to schedule your private tour!Location: Lakefront on Wewoka Lake with unbeatable viewsUpdates: Brand new interior and exterior paint (2026)Layout: 2 Beds (potential for 3rd), full kitchen, and a large living room addition with expansive lake-facing windowsOutdoor Living: 10x20 attached wood deck, custom lakeside fire pit, and mature shade treesWater Access: 12x20 dock (shared with East neighbor) and a hand-cleared, sandy-bottom swim areaRecreation: Perfect for skiing, jet skis, houseboats, and fishingExterior/Mechanicals: Metal roof, commercial gutters, carport, and storage shedUtilities: Private septic system; shared water wellDetails: Long-time family-owned, peaceful, private, and priced right!
Property Features
Property Type: Residential - Single Family
Heating: Electric
Lot Size: 0.11 Acres
Roof Type: Metal
Taxes: $171
Year Built: 1972
Amenities
Ceiling Fan(s)
Fire Pit
Lake
Rain Gutters
Feature Descriptions
Appliances: Refrigerator
Days on Site: 3
Fireplace: None
Lot: Lakefront
Lot Dimensions: 47x106
Storm Shelter: No
Utilities: Electricity Available, Septic Tank, Private Well Available
Local Schools
High School: Butner HS
Middle School: N/A
Elementary School: Butner ES
School District: Butner
Listed By / Shown By
Listed By
Agency Name: Pam Robinson Real Estate
Agent Name: Pam Robinson
Agency Phone: (405) 382-7653

Shown By
Agent Name: Melissa Hughes
Agent Phone: (918) 520-5637
Agency Title: Chinowth & Cohen

Estimate Your Payment
Estimated Payment
$ 479.94 per month $411.73 Principal & Interest $14.25 Property Tax $53.96 Homeowner's InsuranceChange Payment Information




Listing data compilation and photo(s) © 2026 MLSOK, Inc. We do not attempt to verify the currency, completeness, accuracy, or authenticity of the data contained herein. Information is subject to transcription and transmission errors and is provided “as is”. All information, including but not limited to property square footage and lot size, zoning, and fitness for a particular purpose is subject to inaccuracies and should be independently verified through personal inspection and/or consultation with appropriate professionals. The listing information provided is for consumers’ personal, non-commercial use and may not be used for any purpose other than to identify prospective purchasers. This data is copyrighted and may not be transmitted, retransmitted, copied, framed, repurposed, or altered in any way for any other site, individual and/or purpose without the express written permission of MLSOK, Inc.
Privacy Policy / DMCA Notice / ADA Accessibility


This site is hosted, designed and copyright
© 1994 - 2026 by
Delta Media Group, Inc. -- Patent Pending --
36441 Lakeside Drive | MLS# 1250465
This single family home located at 36441 Lakeside Drive, Wewoka, OK 74884 is currently listed for sale with an asking price of $185,000. This property was built in 1972 and has 2 bedrooms and 1 full baths with 1000 sq. ft. Lakeside Drive is located within the Butner school district. Search Wewoka real estate on melissahughes.ccoklahoma.com today.