


BEDS2
BATHS1 full
SQUARE FEET1,392
MLS#1251722
STATUSActive
PROPERTY TYPEResidential - Single Family
SCHOOLShawnee
Property Description
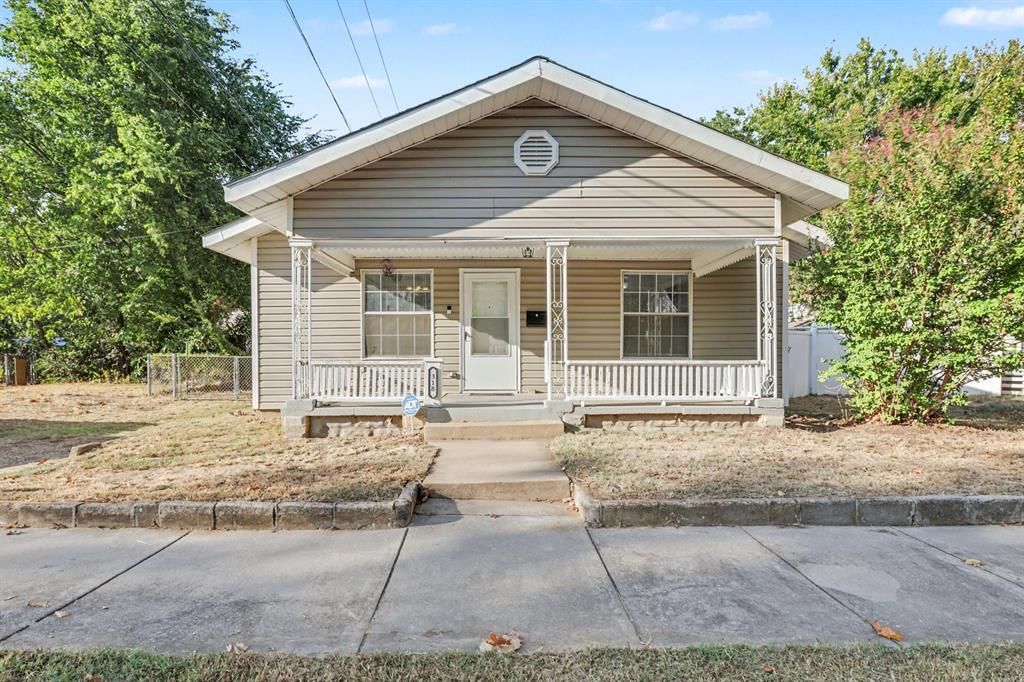
Welcome to 318 W Ridgewood St, a charming 1940 Craftsman in the heart of Shawnee with character and updates buyers will love. This 2 bed, 1 bath home offers 1,392 square feet of living space with 9 foot ceilings and generously sized rooms that feel open and bright. Luxury vinyl plank flooring runs throughout the home. The kitchen features a gas range and a stainless steel vent hood, along with a dishwasher and disposal. The seller has recently made major improvements behind the walls and below the floors. The home has been fully repiped, and a new sewer line and a new incoming water line have been installed. New support beams have also been added for peace of mind. Central heat and air, a 2018 roof, and vinyl siding help keep maintenance low. Out back, a private wood fenced yard and wood deck make a great spot to relax or entertain. A one car garage and gravel parking complete the package. Close to schools, shopping, and everything Shawnee has to offer. Schedule your showing today!
Property Features
Property Type: Residential - Single Family
Fenced: Yes
Garage: 1
Heating: Electric
Home Style: Bungalow, Craftsman
Lot Size: 0.08 Acres
Roof Type: Composition
Taxes: $1,894
Year Built: 1940
Feature Descriptions
Exterior: Frame
Fencing: Chain Link
Fireplace: None
Lot: Interior Lot
Storm Shelter: No
Local Schools
High School: Shawnee HS
Middle School: Shawnee MS
Elementary School: Jefferson ES
School District: Shawnee
Listed By / Shown By
Listed By
Agency Name: Bailee & Co. Real Estate
Agent Name: Bryan Stewart
Agency Phone: (405) 982-0909

Shown By
Agent Name: Melissa Hughes
Agent Phone: (918) 520-5637
Agency Title: Chinowth & Cohen

Estimate Your Payment
Estimated Payment
$ 555.30 per month $351.42 Principal & Interest $157.83 Property Tax $46.05 Homeowner's InsuranceChange Payment Information




Listing data compilation and photo(s) © 2026 MLSOK, Inc. We do not attempt to verify the currency, completeness, accuracy, or authenticity of the data contained herein. Information is subject to transcription and transmission errors and is provided “as is”. All information, including but not limited to property square footage and lot size, zoning, and fitness for a particular purpose is subject to inaccuracies and should be independently verified through personal inspection and/or consultation with appropriate professionals. The listing information provided is for consumers’ personal, non-commercial use and may not be used for any purpose other than to identify prospective purchasers. This data is copyrighted and may not be transmitted, retransmitted, copied, framed, repurposed, or altered in any way for any other site, individual and/or purpose without the express written permission of MLSOK, Inc.
Privacy Policy / DMCA Notice / ADA Accessibility


This site is hosted, designed and copyright
© 1994 - 2026 by
Delta Media Group, Inc. -- Patent Pending --
318 W Ridgewood Street | MLS# 1251722
This single family home located at 318 W Ridgewood Street, Shawnee, OK 74801 is currently listed for sale with an asking price of $157,900. This property was built in 1940 and has 2 bedrooms and 1 full baths with 1392 sq. ft. W Ridgewood Street is located within the Shawnee school district. Search Shawnee real estate on melissahughes.ccoklahoma.com today.