


BEDS3
BATHS2 full
SQUARE FEET2,316
MLS#1246338
STATUSActive
PROPERTY TYPEResidential - Single Family
SCHOOLBlanchard
Property Description
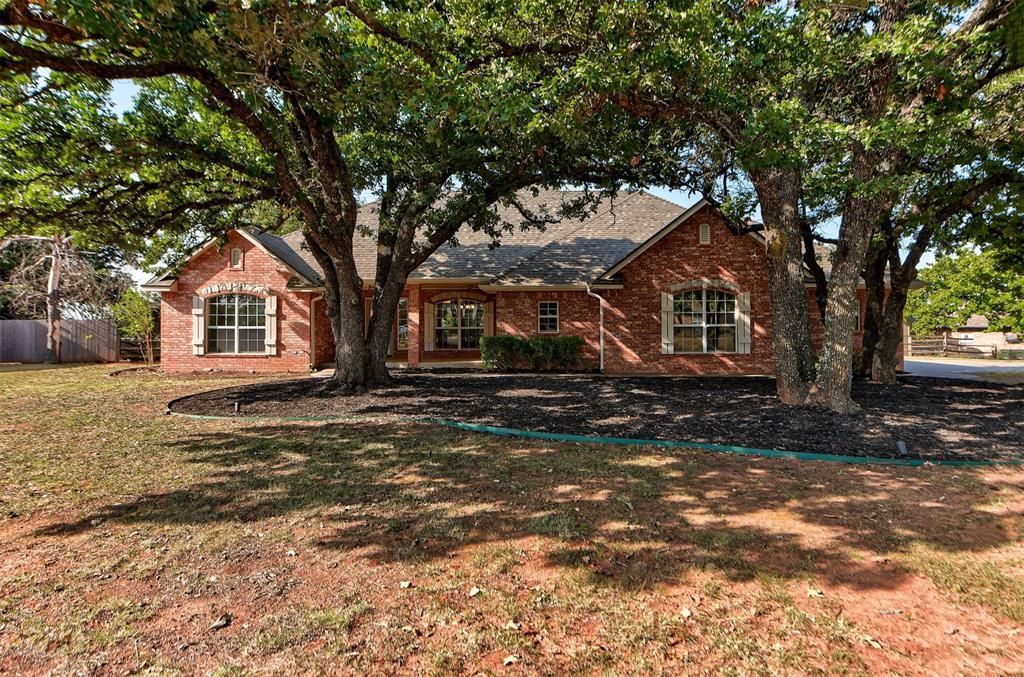
Welcome to 204 Persimmon Ridge, a beautifully refreshed retreat sitting on a peaceful 1-acre lot along a quiet Blanchard street! Spanning 2,316 square feet, this classic brick home perfectly blends timeless craftsmanship with stylish modern updates. Nestled beneath a canopy of mature shade trees, the property offers wonderful curb appeal and tranquil country living. Step inside to a freshly painted interior highlighted by rich wood trim, tray ceilings, and custom millwork throughout. The expansive living room serves as a warm centerpiece, anchored by a grand brick corner fireplace and custom built-in wood cabinetry.The chef-inspired kitchen has been thoughtfully updated with brand-new granite countertops, an elegant new tile backsplash, new appliances, and warm wood cabinets paired with stylish tile flooring. The open floor plan creates effortless flow into the dining area and living spaces, perfect for both daily living and entertaining. Unwind in the private primary suite featuring a dramatic octagonal tray ceiling with rich wood molding. Its spa-like en-suite bathroom boasts a long double vanity with granite counters, a deep soaking tub, and a custom tiled walk-in shower with a sleek glass door.The secondary bedrooms offer generous space and versatile storage, and they share a fully renovated hall bath with a new granite-topped vanity, a new tub and surround, and built-in linen storage. New carpet runs through the bedrooms and living areas, a new front door welcomes you at the entry, and a built-in safe room in the oversized three-car garage adds peace of mind. The expansive 1-acre yard provides endless possibilities for outdoor recreation, gardening, or simply enjoying the peaceful surroundings. Combining rural tranquility, modern improvements, and spacious living, this turnkey home is completely move-in ready. Schedule your private showing today!
Property Features
Property Type: Residential - Single Family
Fenced: Yes
Fireplaces: 1
Garage: 3
Heating: Natural Gas
Home Style: Traditional
Lot Size: 1.00 Acres
Roof Type: Shingle
Taxes: $3,162
Year Built: 2001
Feature Descriptions
Appliances: Dishwasher, Microwave
Exterior: Brick & Frame
Fencing: Chain Link
Fireplace: Gas Log
Lot: Rural
Parking: Asphalt, Concrete
Storm Shelter: Safe Room, Yes
Utilities: Cable Available, Electricity Available, High Speed Internet, Propane, Public
Local Schools
High School: Blanchard HS
Middle School: Blanchard MS
Elementary School: Blanchard ES,Blanchard Intermediate ES
School District: Blanchard
Listed By / Shown By
Listed By
Agency Name: Rose Rock Realty
Agent Name: Brian Mullins
Agency Phone: (405) 692-0663

Shown By
Agent Name: Melissa Hughes
Agent Phone: (918) 520-5637
Agency Title: Chinowth & Cohen

Estimate Your Payment
Estimated Payment
$ 1,270.14 per month $890.00 Principal & Interest $263.50 Property Tax $116.64 Homeowner's InsuranceChange Payment Information




Listing data compilation and photo(s) © 2026 MLSOK, Inc. We do not attempt to verify the currency, completeness, accuracy, or authenticity of the data contained herein. Information is subject to transcription and transmission errors and is provided “as is”. All information, including but not limited to property square footage and lot size, zoning, and fitness for a particular purpose is subject to inaccuracies and should be independently verified through personal inspection and/or consultation with appropriate professionals. The listing information provided is for consumers’ personal, non-commercial use and may not be used for any purpose other than to identify prospective purchasers. This data is copyrighted and may not be transmitted, retransmitted, copied, framed, repurposed, or altered in any way for any other site, individual and/or purpose without the express written permission of MLSOK, Inc.
Privacy Policy / DMCA Notice / ADA Accessibility


This site is hosted, designed and copyright
© 1994 - 2026 by
Delta Media Group, Inc. -- Patent Pending --
204 Persimmon Ridge Drive | MLS# 1246338
This single family home located at 204 Persimmon Ridge Drive, Blanchard, OK 73010 is currently listed for sale with an asking price of $399,900. This property was built in 2001 and has 3 bedrooms and 2 full baths with 2316 sq. ft. Persimmon Ridge Drive is located within the Blanchard school district. Search Blanchard real estate on melissahughes.ccoklahoma.com today.