


BEDS3
BATHS2 full
SQUARE FEET1,430
MLS#2636098
STATUSActive
PROPERTY TYPEResidential -
SUBDIVISIONVirden I
SCHOOLCaney Valley - Sch Dist
Property Description
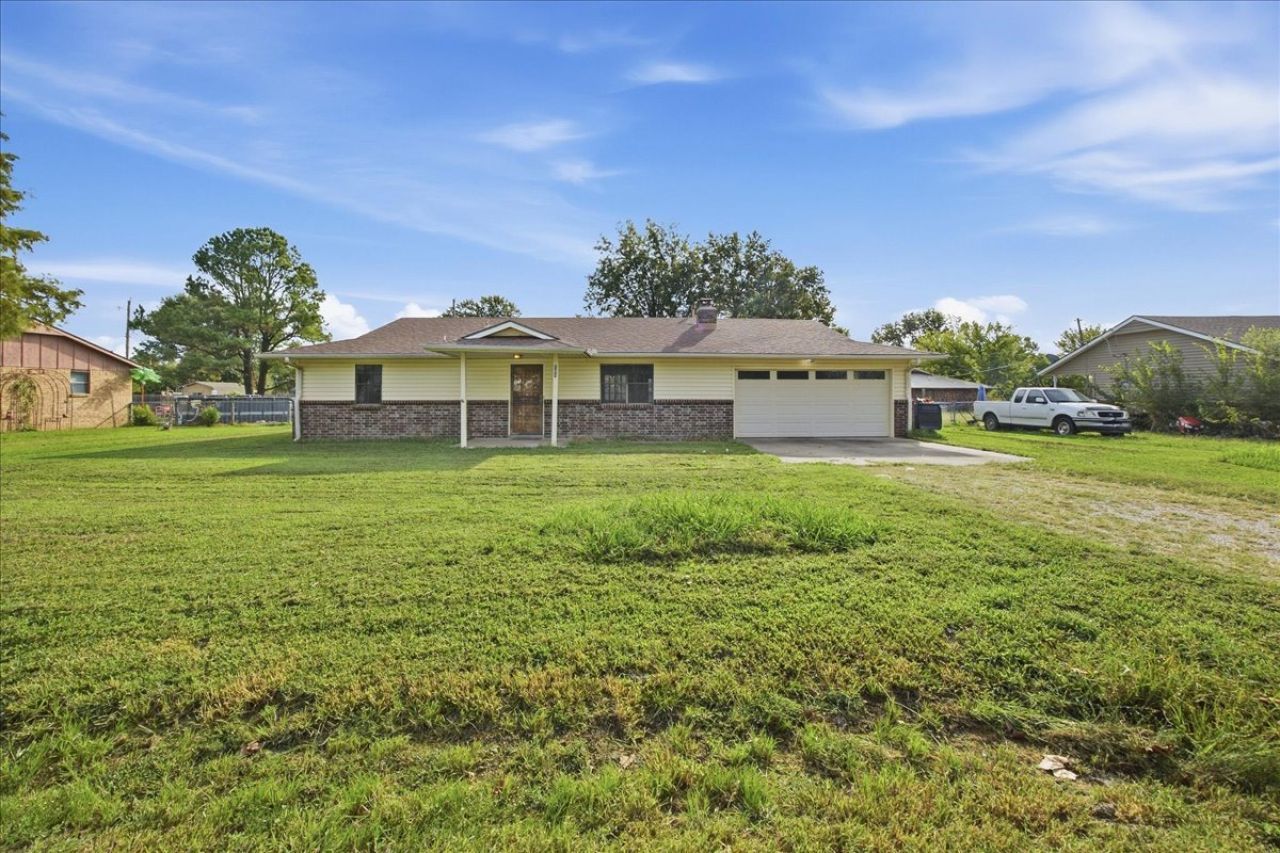
If you've been looking for a great starter home or wanting a property to add to your investments...this is it! This home has great bones and offers a design of the past. From the vintage wallpaper and wood paneling to the mid-century fireplace built-ins, this house is full of character. Brand new carpet has been installed in the living room and bedrooms. Located in the heart of Ocheleta, you're minutes from Bartlesville, Ramona, Skiatook, and Tulsa. A large, fenced yard offers a great space for family fun and entertainment. Don't let this one get away! Schedule your opportunity to tour it today!
Property Features
Property Type: Residential -
Cooling: Central Air
Fireplaces: 1
Garage: 2 car attached
Heating: Central, Electric, Gas
Lot Size: 0.28 Acres
Roof Type: Asphalt, Fiberglass
Stories: 1.0
Taxes: $333
Year Built: 1979
Amenities
Laminate Counters
None
Gas Range Connection
Gas Oven Connection
Feature Descriptions
Appliances: Gas Water Heater, Oven, Range, Refrigerator, Stove
Community Features: Sidewalks
Days on Site: 1
Exterior: Brick, Wood Frame
Fencing: Chain Link
Fireplace: Wood Burning
Flooring: Carpet, Laminate
HOA Y/N: No
Laundry: Washer Hookup
Lot: None
Parcel#: 0002445
Parking: Attached, Garage
Parking Notes: Attached, Garage
Patio/Porch: Covered, Patio, Porch
Security: No Safety Shelter
Sewer: Public Sewer
Utilities: Cable Available
Water: Public
Window: Vinyl
Local Schools
High School: Caney Valley
Middle School: Caney Valley
Elementary School: Caney Valley
School District: Caney Valley - Sch Dist
Listed By / Shown By
Listed By
Agency Name: Nail Realty Group
Shown By
Agent Name: Melissa Hughes
Agent Phone: (918) 520-5637
Agency Title: Chinowth & Cohen

Estimate Your Payment
Estimated Payment
$ 392.75 per month $322.71 Principal & Interest $27.75 Property Tax $42.29 Homeowner's InsuranceChange Payment Information




Privacy Policy / DMCA Notice / ADA Accessibility


This site is hosted, designed and copyright
© 1994 - 2026 by
Delta Media Group, Inc. -- Patent Pending --
204 N Wettack | MLS# 2636098
This home located at 204 N Wettack, Ochelata, OK 74051 is currently listed for sale with an asking price of $145,000. This property was built in 1979 and has 3 bedrooms and 2 full baths with 1430 sq. ft. N Wettack is located in the Virden I subdivision within the Caney Valley - Sch Dist school district. Search Virden I real estate on melissahughes.ccoklahoma.com today.