


BEDS4
BATHS2 full
SQUARE FEET2,757
MLS#1251968
STATUSActive
PROPERTY TYPEResidential - Single Family
SCHOOLDeer Creek
Property Description
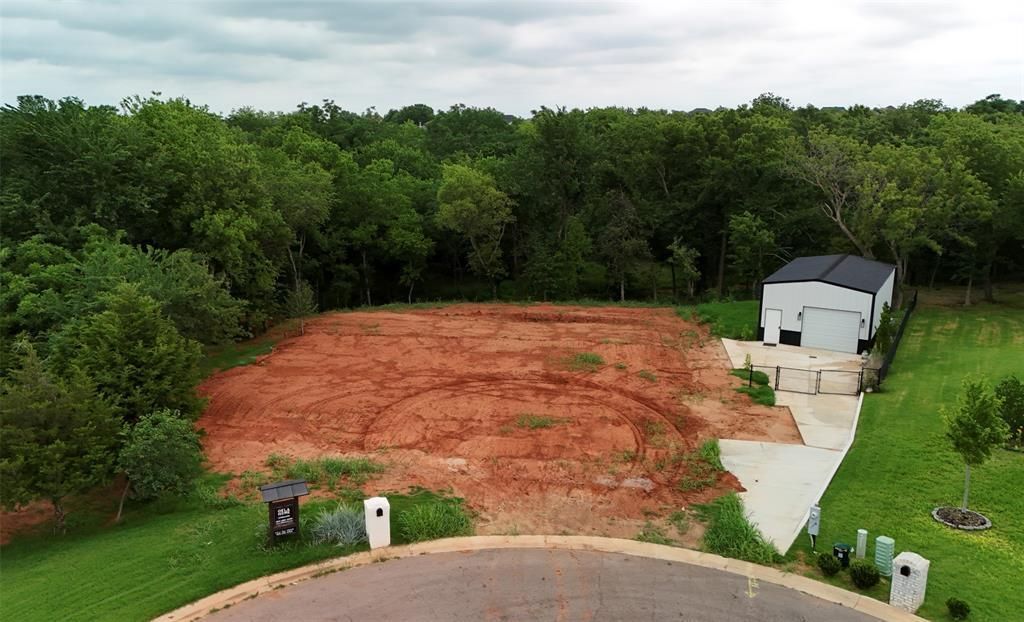
A home burned down on this lot and pad has been prepared for a new home. Custom build your dream home exclusive with award-winning OklaHome Builders. This is a to-be-started home on a gorgeous wooded lot. Floorplan in photos has been drawn for the lot but can be still be edited or at this point you can work with our Architectural Designer to draw a custom plan. Have your own plan? We can work with that too. Located in the award-winning Deer Creek school district and Prairie Vale elementary school. Enjoy peace and privacy inside a quiet community with beautiful views. Only 1.5 miles from the highway, get to OKC or downtown Edmond in 15 mins. Will Rogers airport in 45 mins. Starbucks and Chick-fil-A in 5 mins. Comes with a metal shop building 30x30 with concrete pad, generator hook up and electric. Pool equipment still available and a great spot for a pool. Builder can design and build a pool for you too.
Property Features
Property Type: Residential - Single Family
Fireplaces: 1
Garage: 3
Heating: Zoned
Home Style: Farmhouse
Lot Size: 1.12 Acres
Roof Type: Heavy Comp
Taxes: $1,228
Year Built: 2026
Amenities
Storage
Feature Descriptions
Association Fee Includes: Common Area Maintenance
Exterior: Brick & Frame
Fireplace: Masonry
HOA Fee: $750
Home Warrany: 1
Lot: Greenbelt, Interior Lot, Wooded
Storm Shelter: No
Local Schools
High School: Deer Creek HS
Middle School: Deer Creek Intermediate School,Deer Cree
Elementary School: Prairie Vale ES
School District: Deer Creek
Listed By / Shown By
Listed By
Agency Name: OklaHome Real Estate
Agent Name: Jennifer Hodgens
Agency Phone: (405) 509-2299

Shown By
Agent Name: Melissa Hughes
Agent Phone: (918) 520-5637
Agency Title: Chinowth & Cohen

Estimate Your Payment
Estimated Payment
$ 2,113.60 per month $1,778.23 Principal & Interest $102.33 Property Tax $233.04 Homeowner's InsuranceChange Payment Information




Listing data compilation and photo(s) © 2026 MLSOK, Inc. We do not attempt to verify the currency, completeness, accuracy, or authenticity of the data contained herein. Information is subject to transcription and transmission errors and is provided “as is”. All information, including but not limited to property square footage and lot size, zoning, and fitness for a particular purpose is subject to inaccuracies and should be independently verified through personal inspection and/or consultation with appropriate professionals. The listing information provided is for consumers’ personal, non-commercial use and may not be used for any purpose other than to identify prospective purchasers. This data is copyrighted and may not be transmitted, retransmitted, copied, framed, repurposed, or altered in any way for any other site, individual and/or purpose without the express written permission of MLSOK, Inc.
Privacy Policy / DMCA Notice / ADA Accessibility


This site is hosted, designed and copyright
© 1994 - 2026 by
Delta Media Group, Inc. -- Patent Pending --
14285 Fox Lair Lane | MLS# 1251968
This single family home located at 14285 Fox Lair Lane, Edmond, OK 73025 is currently listed for sale with an asking price of $799,000. This property was built in 2026 and has 4 bedrooms and 2 full baths with 2757 sq. ft. Fox Lair Lane is located within the Deer Creek school district. Search Edmond real estate on melissahughes.ccoklahoma.com today.