


BEDS4
BATHS3 full 1 partial
SQUARE FEET2,950
MLS#1252048
STATUSActive
PROPERTY TYPEResidential - Single Family
SCHOOLChoctaw-Nicoma Park
Property Description
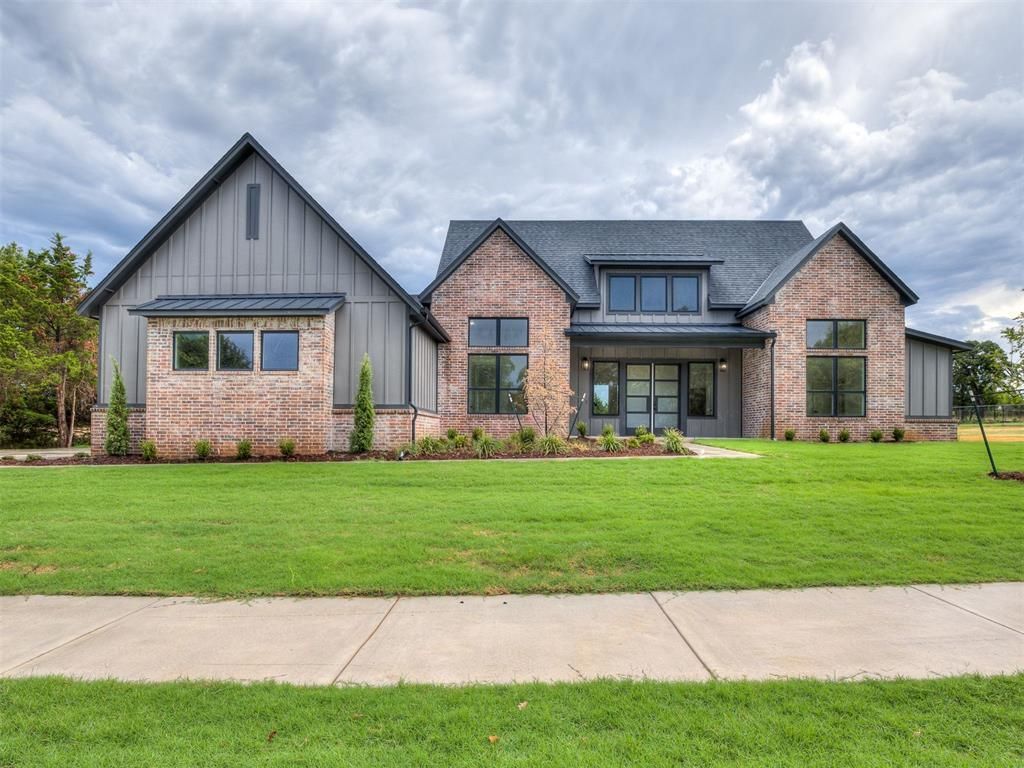
Enjoy a .76 acre treed lot with a view of the pond inside a one street neighborhood just north of Choctaw Walmart! If features like a vaulted ceiling, LARGE back porch, each bedroom being next to a bathroom (one a jack & Jill) & a designer touch inside are important to you -- this might be the one! Built to the highest standards of quality, with an engineered post-tension foundation, a 96% efficient HVAC system with a whole-home air filtration upgrade and an exterior fresh air intake, tankless water heater, extra insulation, Hardie siding and trim, upgraded windows, premium plumbing and light fixtures and so much more! Builder will also consider custom building here for as little as 1% down.
Upcoming Open Houses
Open House Saturday October 3rd, 12:00pm - 6:00pm
Open House Sunday October 4th, 12:00pm - 6:00pm
Property Features
Property Type: Residential - Single Family
Fireplaces: 1
Garage: 3
Heating: Natural Gas
Home Style: Farmhouse
Lot Size: 0.76 Acres
Roof Type: Shingle
Taxes: $129
Year Built: 2026
Feature Descriptions
Appliances: Dishwasher, Disposal
Association Fee Includes: Common Area Maintenance
Days on Site: 1
Exterior: Brick & Frame
Fireplace: Gas Log
HOA Fee: $300
Home Warrany: 1
Lot: Interior Lot, Wooded
Storm Shelter: No
Local Schools
High School: Choctaw HS
Middle School: Choctaw MS
Elementary School: Choctaw ES
School District: Choctaw-Nicoma Park
Listed By / Shown By
Listed By
Agency Name: Heather & Company Realty Group
Agent Name: Kate Hunt
Agency Phone: (405) 735-1777

Shown By
Agent Name: Melissa Hughes
Agent Phone: (918) 520-5637
Agency Title: Chinowth & Cohen

Estimate Your Payment
Estimated Payment
$ 1,646.70 per month $1,446.40 Principal & Interest $10.75 Property Tax $189.55 Homeowner's InsuranceChange Payment Information




Listing data compilation and photo(s) © 2026 MLSOK, Inc. We do not attempt to verify the currency, completeness, accuracy, or authenticity of the data contained herein. Information is subject to transcription and transmission errors and is provided “as is”. All information, including but not limited to property square footage and lot size, zoning, and fitness for a particular purpose is subject to inaccuracies and should be independently verified through personal inspection and/or consultation with appropriate professionals. The listing information provided is for consumers’ personal, non-commercial use and may not be used for any purpose other than to identify prospective purchasers. This data is copyrighted and may not be transmitted, retransmitted, copied, framed, repurposed, or altered in any way for any other site, individual and/or purpose without the express written permission of MLSOK, Inc.
Privacy Policy / DMCA Notice / ADA Accessibility


This site is hosted, designed and copyright
© 1994 - 2026 by
Delta Media Group, Inc. -- Patent Pending --
14117 N Ridge Drive | MLS# 1252048
This single family home located at 14117 N Ridge Drive, Choctaw, OK 73020 is currently listed for sale with an asking price of $649,900. This property was built in 2026 and has 4 bedrooms and 3 full and 1 partial baths with 2950 sq. ft. N Ridge Drive is located within the Choctaw-Nicoma Park school district. Search Choctaw real estate on melissahughes.ccoklahoma.com today.