


BEDS3
BATHS1 full 1 partial
SQUARE FEET1,180
MLS#135236
STATUSActive
PROPERTY TYPEResidential - Single Family
SUBDIVISIONAndrew Hills Ad
SCHOOLSkyline Elementary
Property Description
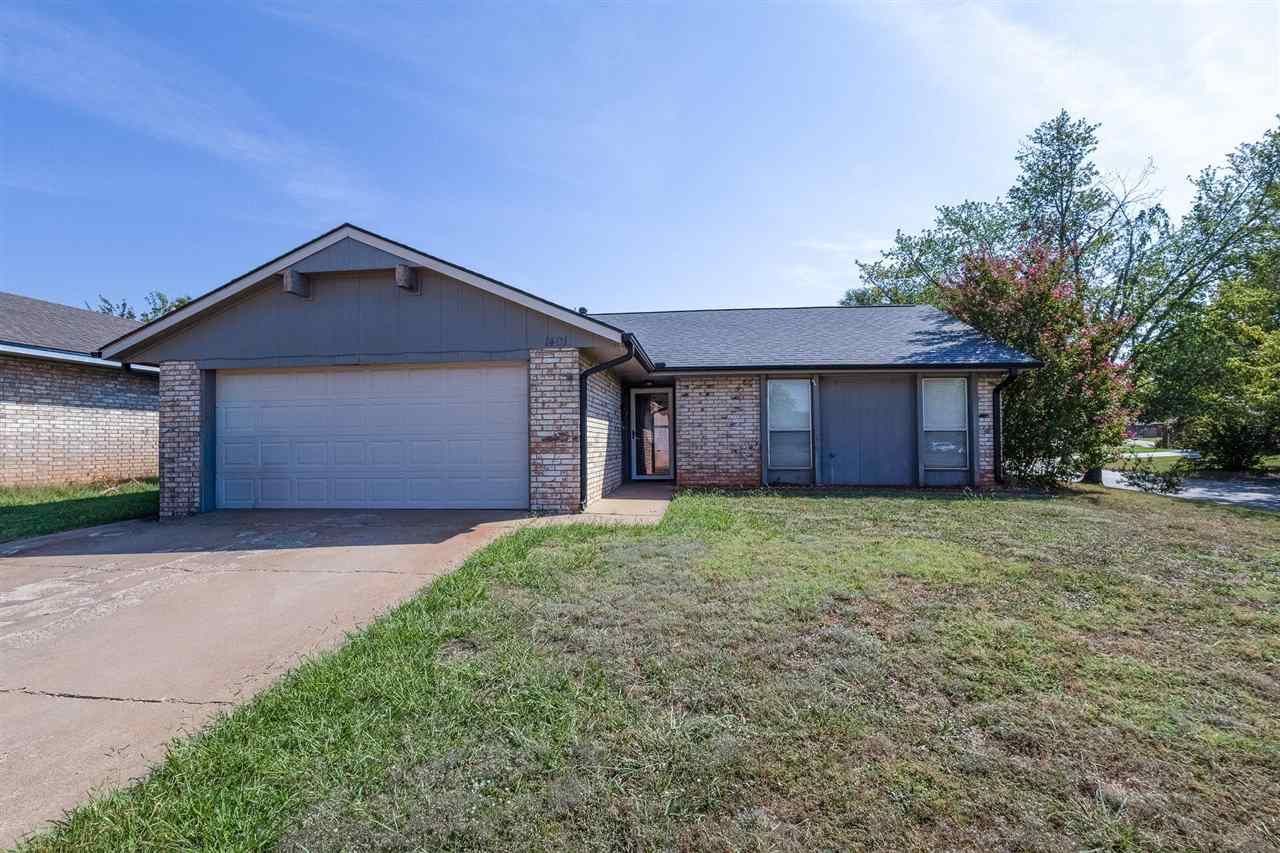
This charming home at 1401 N Berry Court is offered at $190,000 and features 3 bedrooms, 1.5 baths, a large living room, a bright kitchen, and a dining area just off the kitchen. The Jack and Jill bath between the bedrooms adds convenience for family or guests. An oversized two car garage provides great space for vehicles and storage, and the covered patio overlooks a large fenced corner lot with a wonderful storage building. The home has fresh paint throughout and offers a comfortable layout perfect for a family, OSU students, or a game day getaway. Located just minutes from OSU, shopping, and dining, and only about an hour from both Oklahoma City and Tulsa. A must see to appreciate.
Property Features
Property Type: Residential - Single Family
Cooling: Central
Fuel Type: Natural Gas
Garage: 2 car attached
Heating: Forced Air
Lot Size: irregular
Roof Type: Composition
Stories: 1.0
Taxes: $1,523
Year Built: 1978
Feature Descriptions
Appliances: Range, Refrigerator, Dishwasher
City Flood Area: Unknown
Days on Site: 2
Electric: City
Exterior: Brick Veneer
Fencing: Back
Flood Insurance: Status Unknown
Gas: Natural
Interior/Exterior: Garage Door Opener, Patio, Outbuildings
Lot Dimensions: irregular
Road Surface: Paved
Sewer: City
Water: City
Windows: Partial
Zoning: Small Lot Single Family Stw
Local Schools
School District: Skyline Elementary
Listed By / Shown By
Listed By
Agency Name: CENTURY 21 GLOBAL, REALTORS
Agency Phone: 405-624-2626
Shown By
Agent Name: Melissa Hughes
Agent Phone: (918) 520-5637
Agency Title: Chinowth & Cohen

Estimate Your Payment
Estimated Payment
$ 605.19 per month $422.86 Principal & Interest $126.92 Property Tax $55.42 Homeowner's InsuranceChange Payment Information




Privacy Policy / DMCA Notice / ADA Accessibility


This site is hosted, designed and copyright
© 1994 - 2026 by
Delta Media Group, Inc. -- Patent Pending --
1401 N Berry Court | MLS# 135236
This single family home located at 1401 N Berry Court, Stillwater, OK 74075 is currently listed for sale with an asking price of $190,000. This property was built in 1978 and has 3 bedrooms and 1 full and 1 partial baths with 1180 sq. ft. N Berry Court is located in the Andrew Hills Ad subdivision within the Skyline Elementary school district. Search Andrew Hills Ad real estate on melissahughes.ccoklahoma.com today.