


BEDS3
BATHS2 full
SQUARE FEET1,576
MLS#1251082
STATUSPending
PROPERTY TYPEResidential - Single Family
SCHOOLPiedmont
Property Description
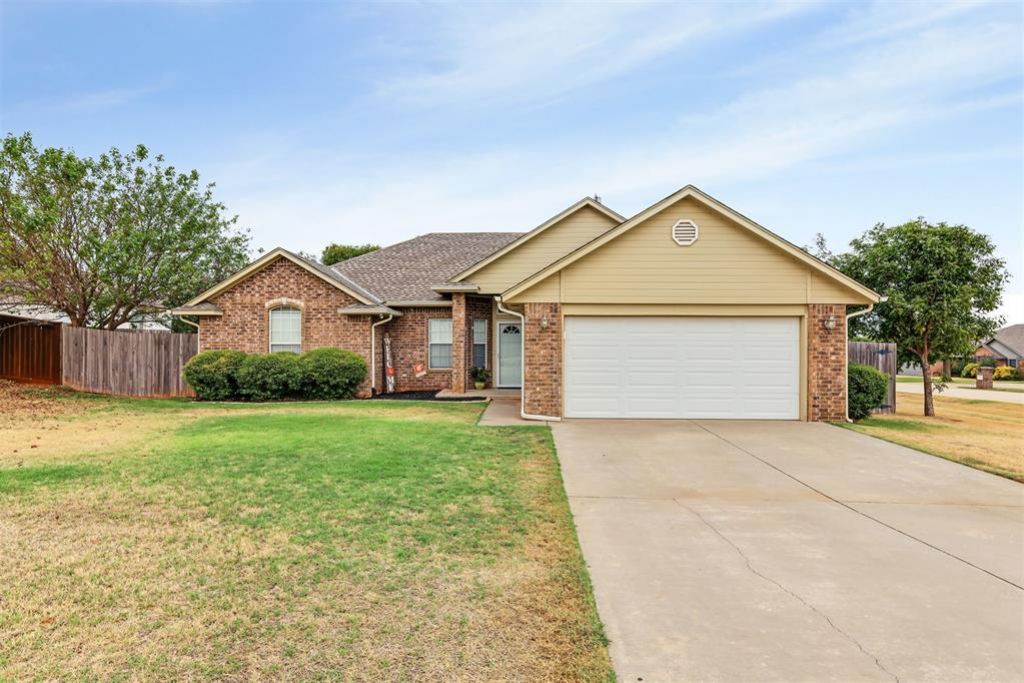
This wonderful corner lot nestled on over a half acre lot, is move-in ready! From the moment you step inside, you'll love the bright, airy feel of the open-concept floor plan. The inviting living room feature a gas fireplace and engineered hardwood flooring that flows seamlessly into the updated kitchen, complete with quartz countertops, stainless steel appliances, a gas range, beautiful cabinetry, and a stylish tile backsplash. The spacious owner's suite offers a private retreat with a jetted garden tub, separate shower, quartz-topped vanity, and a generously sized walk-in closet. Two additional bedrooms provide plenty of space for guests, or a home office, while the shared bathroom with tiled shower and quartz countertops offer abundant storage. Enjoy relaxing evenings on the covered back porch. Step outside and enjoy peaceful evenings on the covered back porch. The property also features an oversized workshop/garage with electricity and convenient access from a private side driveway. Inside the shop is a finished, temperature-controlled room-perfect for a guest room, home office, hobby space, or additional flex space. This room is not included in the home's listed square footage. For added peace of mind there is an outdoor in ground storm shelter. When it's time to relax, take a dip in the sparkling above-ground pool or unwind in the hot tub, which stays with the property. Welcome Home!
Property Features
Property Type: Residential - Single Family
Fenced: Yes
Garage: 2
Heating: Natural Gas
Home Style: Ranch
Lot Size: 0.60 Acres
Roof Type: Composition
Taxes: $3,805
Year Built: 2002
Amenities
Ceiling Fan(s)
Spa/Hot Tub
Rain Gutters
Feature Descriptions
Appliances: Dishwasher, Disposal, Refrigerator, Water Heater
Association Fee Includes: Common Area Maintenance
Days on Site: 5
Exterior: Brick & Frame
Fencing: Wood
Fireplace: None
HOA Fee: $100
Hot Tub: Yes
Lot: Corner Lot
Storm Shelter: Below Ground, Outdoors, Yes
Local Schools
High School: Piedmont HS
Middle School: Piedmont MS
Elementary School: Piedmont ES
School District: Piedmont
Listed By / Shown By
Listed By
Agency Name: Copper Creek Real Estate
Agent Name: Leah Hanna
Agency Phone: (405) 888-9902

Shown By
Agent Name: Melissa Hughes
Agent Phone: (918) 520-5637
Agency Title: Chinowth & Cohen

Estimate Your Payment
Estimated Payment
$ 1,160.10 per month $745.34 Principal & Interest $317.08 Property Tax $97.68 Homeowner's InsuranceChange Payment Information




Listing data compilation and photo(s) © 2026 MLSOK, Inc. We do not attempt to verify the currency, completeness, accuracy, or authenticity of the data contained herein. Information is subject to transcription and transmission errors and is provided “as is”. All information, including but not limited to property square footage and lot size, zoning, and fitness for a particular purpose is subject to inaccuracies and should be independently verified through personal inspection and/or consultation with appropriate professionals. The listing information provided is for consumers’ personal, non-commercial use and may not be used for any purpose other than to identify prospective purchasers. This data is copyrighted and may not be transmitted, retransmitted, copied, framed, repurposed, or altered in any way for any other site, individual and/or purpose without the express written permission of MLSOK, Inc.
Privacy Policy / DMCA Notice / ADA Accessibility


This site is hosted, designed and copyright
© 1994 - 2026 by
Delta Media Group, Inc. -- Patent Pending --
1253 Misty Drive | MLS# 1251082
This single family home located at 1253 Misty Drive, Piedmont, OK 73078 is currently listed for sale with an asking price of $334,900. This property was built in 2002 and has 3 bedrooms and 2 full baths with 1576 sq. ft. Misty Drive is located within the Piedmont school district. Search Piedmont real estate on melissahughes.ccoklahoma.com today.