


BEDS3
BATHS2 full
SQUARE FEET2,297
MLS#2635438
STATUSActive
PROPERTY TYPEResidential -
SUBDIVISIONChurchill Park B 22-29
SCHOOLJenks - Sch Dist
Property Description
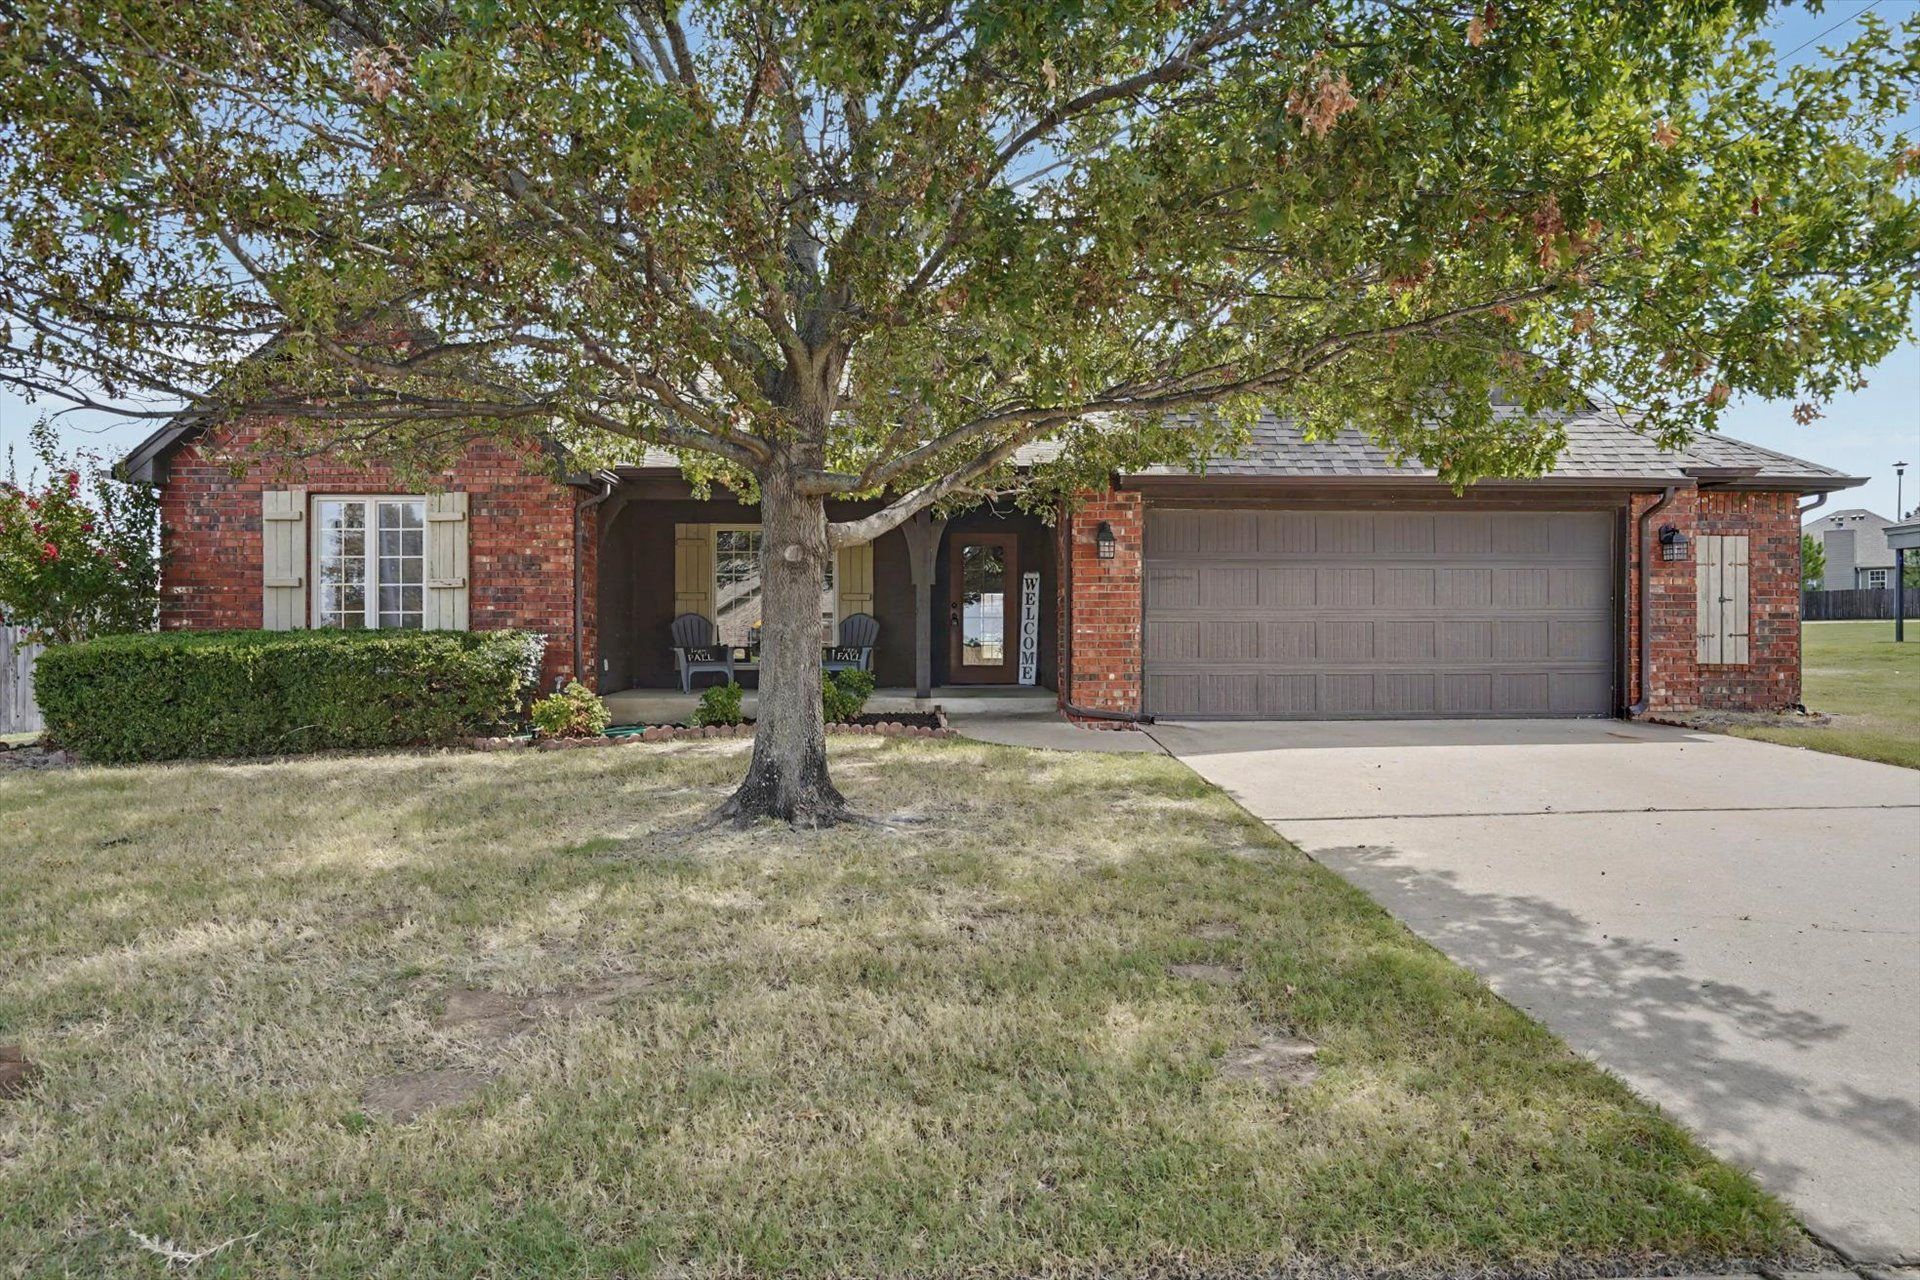
This amazing home with a dream floorplan is ready for move-in. The interior just had a beautiful facelift with all new designer paint and all the hardwoods sanded, stained, and sealed. As you enter you will see double glass doors leading to a beautiful office with 2 closets for storage. The kitchen is a chef's dream with tons of cabinets including a large pantry, a huge island and even a planning desk. Adjacent you'll find a dining area that will hold a large table for family and friends. The primary bedroom suite is situated off the living area and separate from the other 2 bedrooms. It features a generously sized bedroom, spacious bathroom and large walk-in closet. The additional 2 bedrooms have a central hall bath located near the office. The large 2-car garage has extra room for lawn equipment and hobby supplies. The home backs to a walking trail and is adjacent to a quaint neighborhood gazebo. You can see the pride of ownership in this well-maintained home. And!!!! It's move-in ready!!
Property Features
Property Type: Residential -
Basement: None
Cooling: Central Air
Fireplaces: 1
Garage: 2 car attached
Heating: Central, Gas
Lot Size: 0.23 Acres
Roof Type: Asphalt, Fiberglass
Stories: 1.0
Taxes: $3,005
Year Built: 2005
Amenities
Attic
Granite Counters
High Ceilings
Ceiling Fan(s)
Electric Oven Connection
Electric Range Connection
Rain Gutters
Feature Descriptions
Appliances: Dishwasher, Disposal, Gas Water Heater, Microwave, Oven, Range, Refrigerator, Stove
Community Features: Gutter(s), Sidewalks
Days on Site: 8
Door Features: Insulated Doors
Exterior: Brick, Wood Frame
Fencing: None
Fireplace: Gas Log
Flooring: Tile, Wood
HOA Y/N: No
Laundry: Washer Hookup, Electric Dryer Hookup, Gas Dryer Hookup
Lot: Greenbelt, Mature Trees
Parcel#: 60543-82-36-42620
Parking: Attached, Garage, Shelves
Parking Notes: Attached, Garage, Shelves
Patio/Porch: Covered, Patio, Porch
Security: No Safety Shelter, Smoke Detector(s)
Sewer: Public Sewer
Utilities: Cable Available, Electricity Available, Natural Gas Available, Phone Available, Sewer Available, Separate Meters, Water Available
Water: Public
Window: Aluminum Frames, Insulated Windows
Local Schools
High School: Jenks
Elementary School: West
School District: Jenks - Sch Dist
Listed By / Shown By
Listed By
Agency Name: Jacob and Associates Realty
Shown By
Agent Name: Melissa Hughes
Agent Phone: (918) 520-5637
Agency Title: Chinowth & Cohen

Estimate Your Payment
Estimated Payment
$ 1,174.24 per month $816.78 Principal & Interest $250.42 Property Tax $107.04 Homeowner's InsuranceChange Payment Information




Privacy Policy / DMCA Notice / ADA Accessibility


This site is hosted, designed and copyright
© 1994 - 2026 by
Delta Media Group, Inc. -- Patent Pending --
11713 S Oak Street Sw | MLS# 2635438
This home located at 11713 S Oak Street Sw, Jenks, OK 74037 is currently listed for sale with an asking price of $367,000. This property was built in 2005 and has 3 bedrooms and 2 full baths with 2297 sq. ft. S Oak Street Sw is located in the Churchill Park B 22-29 subdivision within the Jenks - Sch Dist school district. Search Churchill Park B 22-29 real estate on melissahughes.ccoklahoma.com today.