


BEDS4
BATHS3 full
SQUARE FEET3,351
MLS#1251157
STATUSActive
PROPERTY TYPEResidential - Single Family
SCHOOLGuthrie
Property Description
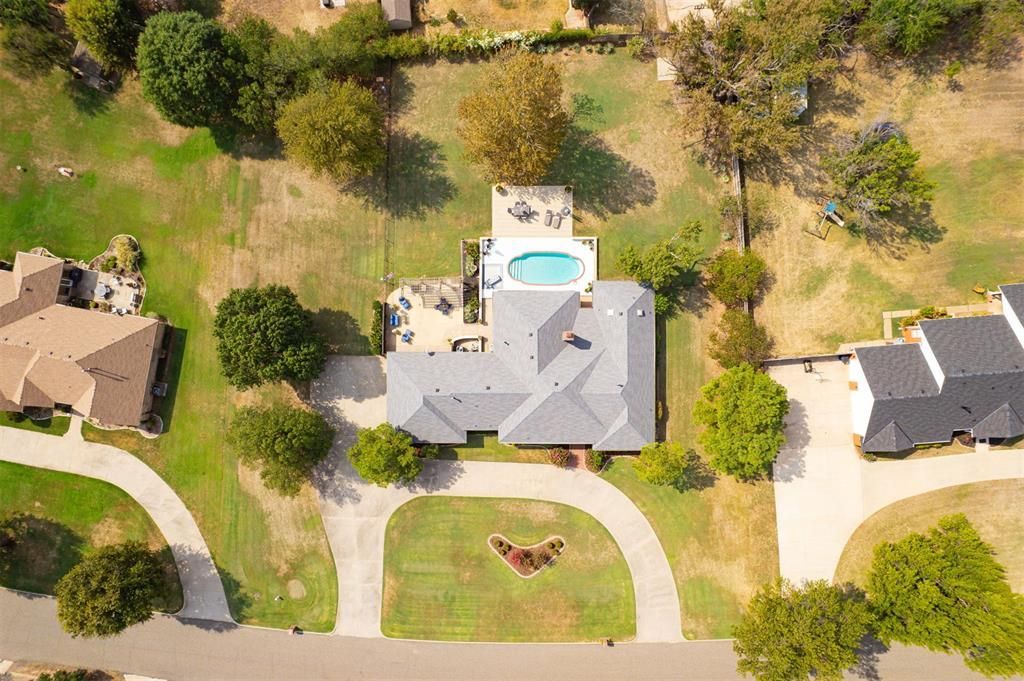
Welcome to this stunning home on just under 1 acre (mol) in one of Guthrie's most beautiful established neighborhoods, surrounded by mature trees, spacious lots & timeless homes. Offered for the first time this century, this meticulously maintained property has been lovingly cared for by the same owners for more than 30 years. A sprawling front lawn, charming brick paver walkway, mature landscaping & welcoming front porch create an inviting first impression. Inside, the spacious living room is anchored by a central fireplace and built-ins, while the dining room offers abundant natural light through a large window with wood plantation shutters that add richness to the space. The updated kitchen blends warmth & function with beautiful backsplash details, updated countertops, rich-toned cabinetry, ample storage, stainless steel appliances & a deep sink overlooking the lawn. A spacious bonus room or secondary living area at the rear of the home overlooks the pool & backyard through a jaw-dropping wall of windows, creating an ideal space for entertaining. Four spacious bedrooms include a private primary suite with an updated en suite featuring a walk-in shower, standalone tub, dual his-and-hers vanities & individual walk-in closets. Two secondary bedrooms share a Jack-and-Jill bath, while the fourth bedroom enjoys its own wing with a nearby full bath-perfect for guests or multigenerational living. The laundry room doubles as a spacious mudroom with abundant cabinetry, a deep utility sink & excellent storage including hanging rails, tall cabinetry for vacuums or brooms, built-in ironing board & added hook-ups for a second washer/dryer. Outside, multiple patios & a spacious deck surround the sparkling pool, offering plenty of space for entertaining or relaxing. This rare opportunity to own a beautifully maintained, one-of-a-kind property where timeless character, generous space, mature landscaping & exceptional outdoor living come together won't last long!
Property Features
Property Type: Residential - Single Family
Fenced: Yes
Fireplaces: 1
Garage: 3
Heating: Natural Gas
Home Style: Traditional
Lot Size: 0.92 Acres
Roof Type: Composition
Taxes: $3,488
Year Built: 1985
Amenities
Ceiling Fan(s)
Combo Woodwork
Stained Wood
Rain Gutters
Feature Descriptions
Appliances: Dishwasher, Microwave, Water Heater
Days on Site: 2
Exterior: Brick & Frame
Fencing: Combination
Fireplace: Gas Log
Lot: Interior Lot
Parking: Circular Driveway, Concrete
Storm Shelter: No
Utilities: Cable Available, Electricity Available, Natural Gas Available, High Speed Internet, Public
Local Schools
High School: Guthrie HS
Middle School: Guthrie JHS
Elementary School: Fogarty ES,Guthrie Upper ES
School District: Guthrie
Listed By / Shown By
Listed By
Agency Name: Keller Williams Central OK
Agent Name: Andrew Foshee
Agency Phone: (405) 330-2626

Shown By
Agent Name: Melissa Hughes
Agent Phone: (918) 520-5637
Agency Title: Chinowth & Cohen

Estimate Your Payment
Estimated Payment
$ 1,675.14 per month $1,224.06 Principal & Interest $290.67 Property Tax $160.42 Homeowner's InsuranceChange Payment Information




Listing data compilation and photo(s) © 2026 MLSOK, Inc. We do not attempt to verify the currency, completeness, accuracy, or authenticity of the data contained herein. Information is subject to transcription and transmission errors and is provided “as is”. All information, including but not limited to property square footage and lot size, zoning, and fitness for a particular purpose is subject to inaccuracies and should be independently verified through personal inspection and/or consultation with appropriate professionals. The listing information provided is for consumers’ personal, non-commercial use and may not be used for any purpose other than to identify prospective purchasers. This data is copyrighted and may not be transmitted, retransmitted, copied, framed, repurposed, or altered in any way for any other site, individual and/or purpose without the express written permission of MLSOK, Inc.
Privacy Policy / DMCA Notice / ADA Accessibility


This site is hosted, designed and copyright
© 1994 - 2026 by
Delta Media Group, Inc. -- Patent Pending --
1119 Mockingbird Road | MLS# 1251157
This single family home located at 1119 Mockingbird Road, Guthrie, OK 73044 is currently listed for sale with an asking price of $550,000. This property was built in 1985 and has 4 bedrooms and 3 full baths with 3351 sq. ft. Mockingbird Road is located within the Guthrie school district. Search Guthrie real estate on melissahughes.ccoklahoma.com today.