


BEDS5
BATHS2 full
SQUARE FEET2,558
MLS#1235756
STATUSActive
PROPERTY TYPEResidential - Single Family
SCHOOLClinton
Property Description
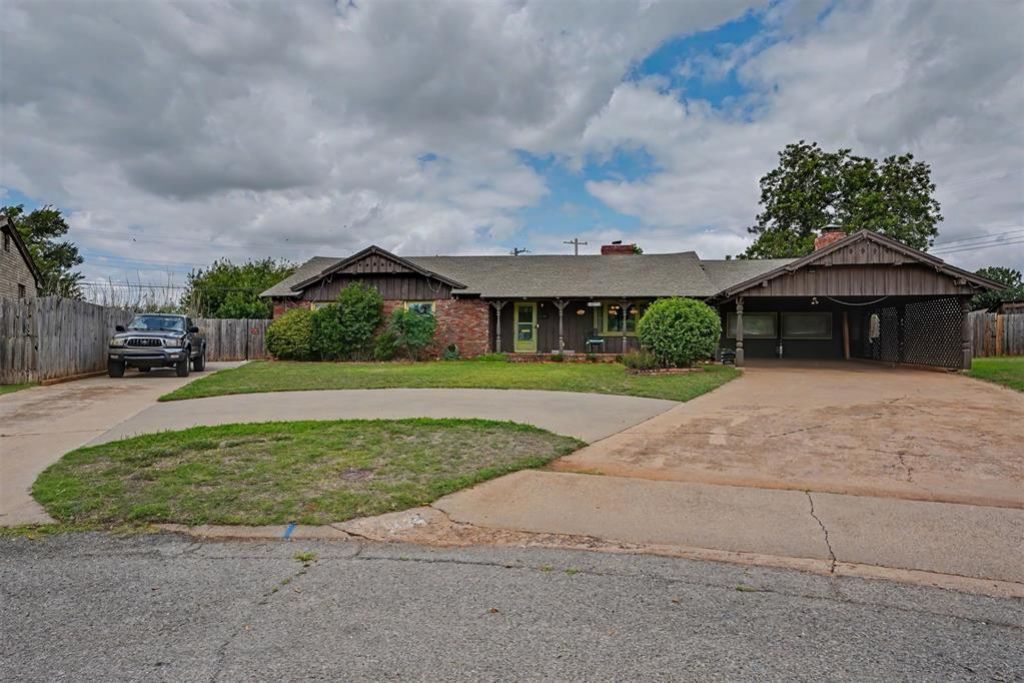
Welcome home to Circle Drive! Nestled at the end of a peaceful, low-traffic cul-de-sac, this single-story ranch home delivers over 2,550 square feet of flexible, comfortable living space both inside and out.Dual Living Spaces & Dual FireplacesUniquely designed with two distinct living areas, this floor plan lets everyone spread out. The dining and primary living area features a convenient gas-log fireplace for instant warmth and ambiance during meals or evenings in. Across the home, step into the spacious den featuring a classic wood-burning stove-the ultimate setup for a cozy family gathering hub, game room, or media space.4 Comfortable Bedrooms & Modern ComfortsFour generous bedrooms provide ample sleeping quarters and privacy, including one bedroom equipped with its own dedicated climate control-ideal for customized temperature preference, a private master suite feel, or an executive home office. Two full bathrooms efficiently serve the layout, powered by a tankless water heater for continuous, endless hot water and maximum energy efficiency.Unmatched Outdoor Setup & AC WorkshopThe backyard is built for work and play! It features a 3-part connected outbuilding complex anchored by a large, primary workshop equipped with air conditioning-ideal for a year-round craft studio, home gym, man cave, or DIY workspace. Outdoor entertainers will love the dedicated BBQ pit and fire pit in the roomy, fenced yard.Curb Appeal & Covered ParkingOut front, a convenient covered front carport provides immediate weather protection and easy drive-up access to the home.
Property Features
Property Type: Residential - Single Family
Fireplaces: 2
Garage: 2
Heating: Gas
Home Style: Ranch
Lot Size: 0.14 Acres
Roof Type: Composition
Taxes: $1,985
Year Built: 1950
Amenities
Outbuildings
Feature Descriptions
Days on Site: 39
Exterior: Brick & Frame
Fireplace: Gas Log
Lot: Cul-De-Sac
Storm Shelter: Below Ground
Local Schools
High School: Clinton HS
Middle School: Clinton MS
Elementary School: Washington ES
School District: Clinton
Listed By / Shown By
Listed By
Agency Name: Apex Summit Real Estate, LLC
Agent Name: Scott Everett
Agency Phone: (405) 437-1732

Shown By
Agent Name: Melissa Hughes
Agent Phone: (918) 520-5637
Agency Title: Chinowth & Cohen

Estimate Your Payment
Estimated Payment
$ 694.04 per month $467.37 Principal & Interest $165.42 Property Tax $61.25 Homeowner's InsuranceChange Payment Information




Listing data compilation and photo(s) © 2026 MLSOK, Inc. We do not attempt to verify the currency, completeness, accuracy, or authenticity of the data contained herein. Information is subject to transcription and transmission errors and is provided “as is”. All information, including but not limited to property square footage and lot size, zoning, and fitness for a particular purpose is subject to inaccuracies and should be independently verified through personal inspection and/or consultation with appropriate professionals. The listing information provided is for consumers’ personal, non-commercial use and may not be used for any purpose other than to identify prospective purchasers. This data is copyrighted and may not be transmitted, retransmitted, copied, framed, repurposed, or altered in any way for any other site, individual and/or purpose without the express written permission of MLSOK, Inc.
Privacy Policy / DMCA Notice / ADA Accessibility


This site is hosted, designed and copyright
© 1994 - 2026 by
Delta Media Group, Inc. -- Patent Pending --
1034 Circle Drive | MLS# 1235756
This single family home located at 1034 Circle Drive, Clinton, OK 73601 is currently listed for sale with an asking price of $210,000. This property was built in 1950 and has 5 bedrooms and 2 full baths with 2558 sq. ft. Circle Drive is located within the Clinton school district. Search Clinton real estate on melissahughes.ccoklahoma.com today.